Aeroclub

Date: 06/2007
Location: Lido di Venezia, Italy
Principal use: housing, civic infrastructure
The tip of the Lido is strangely barren. The two extremes of the island, once fortified gates into the lagoon, are now vast fields. On the San Nicolo side, an old airfield accommodates small crafts and private pilots. The aeroclub provides pilots with a place to meet, to take classes, and to teach novices. More importantly, the aeroclub is the centerpiece of a larger urban plan for the area.
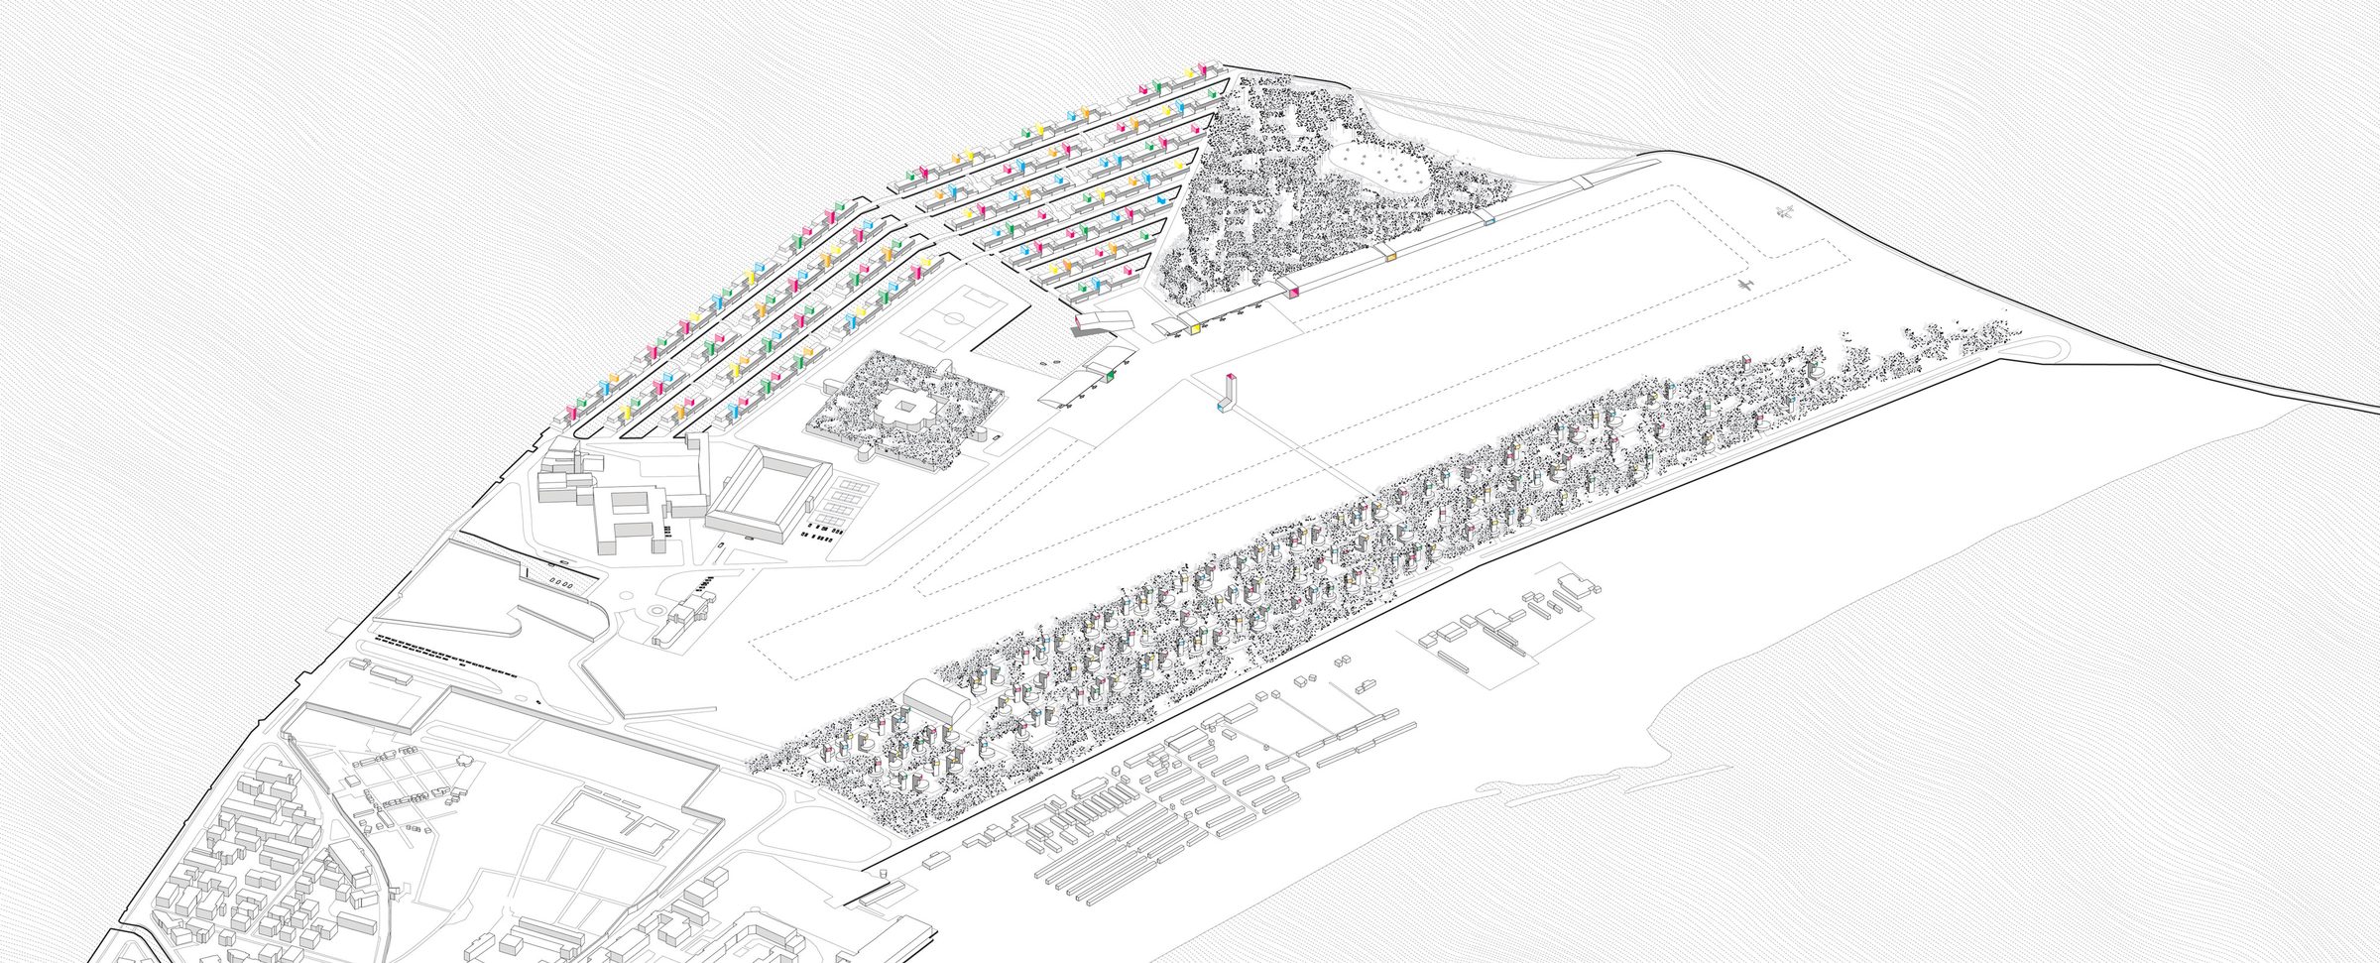
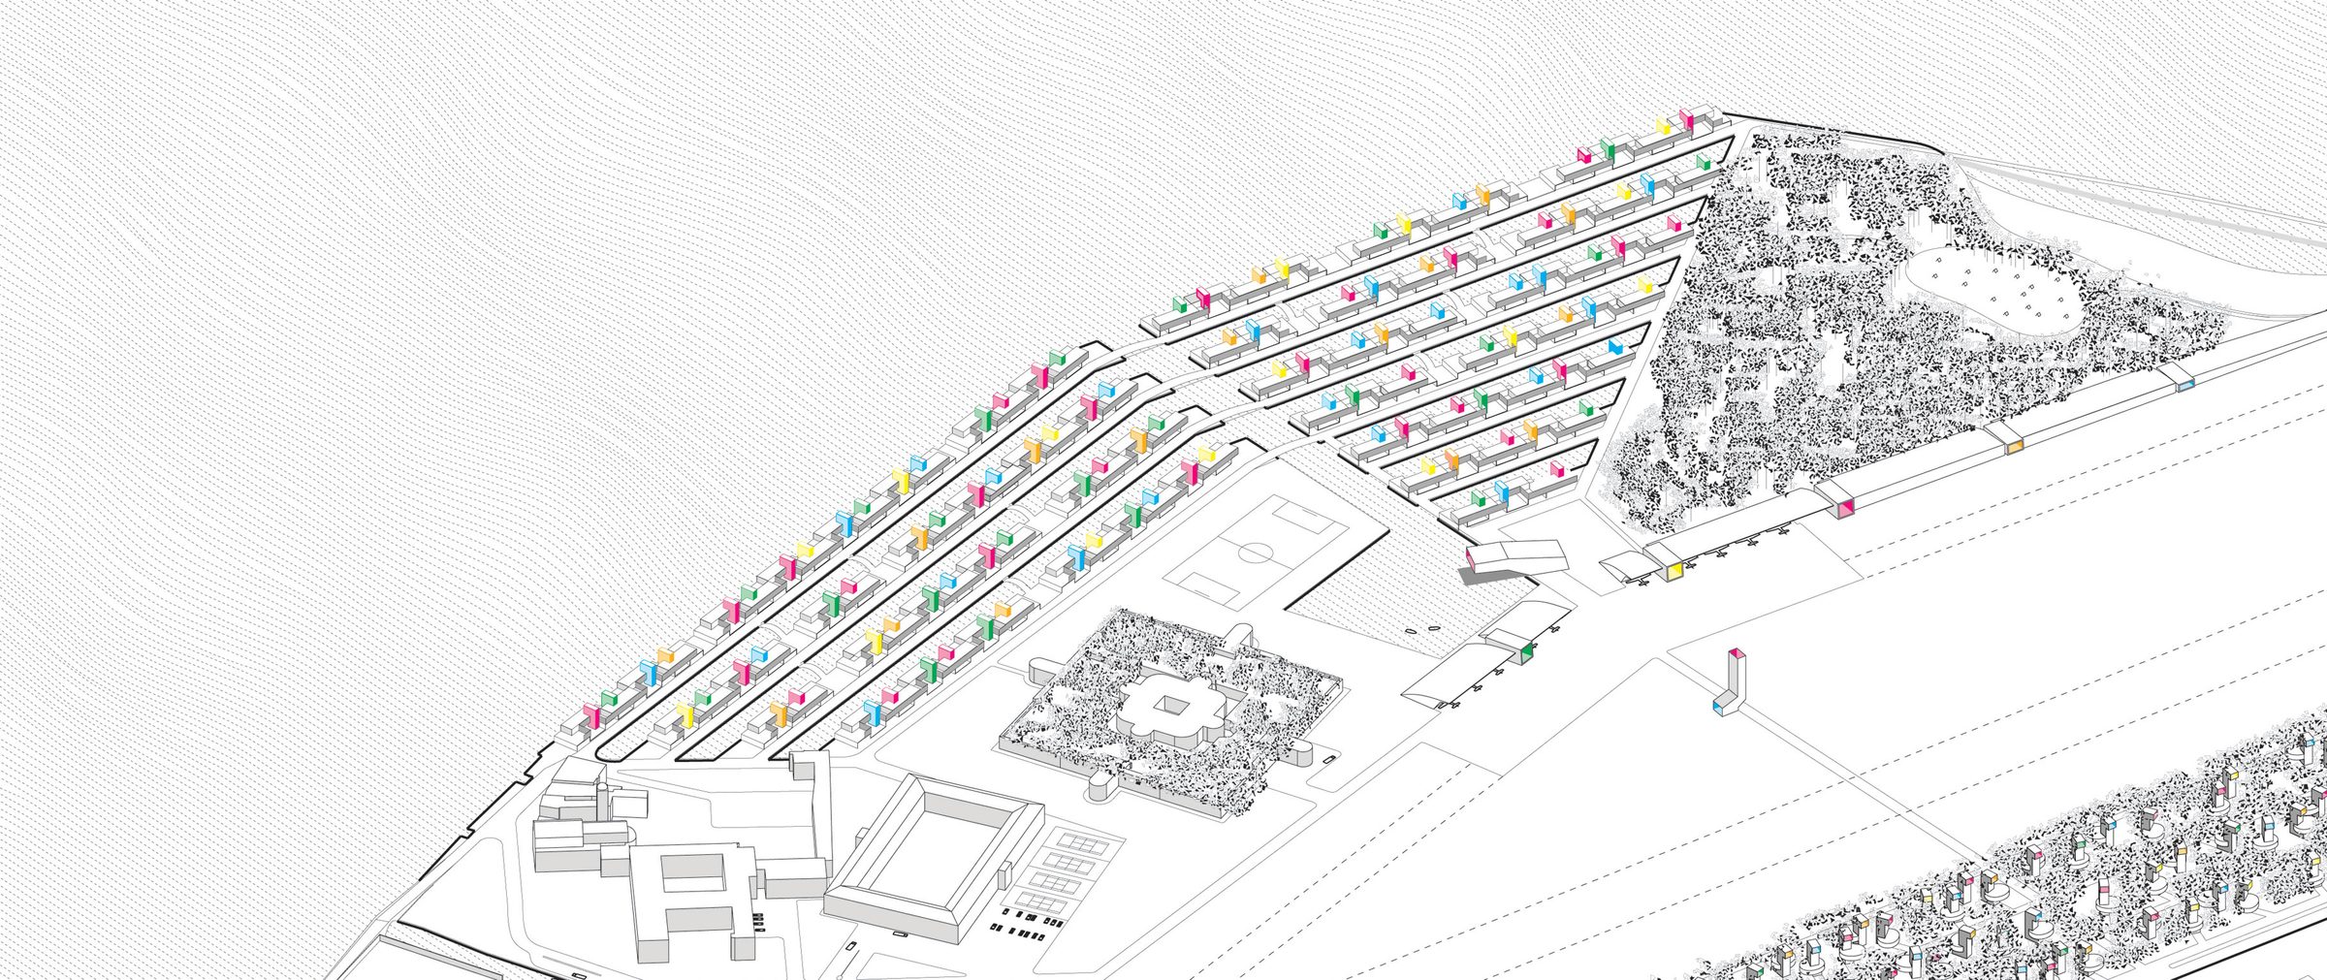
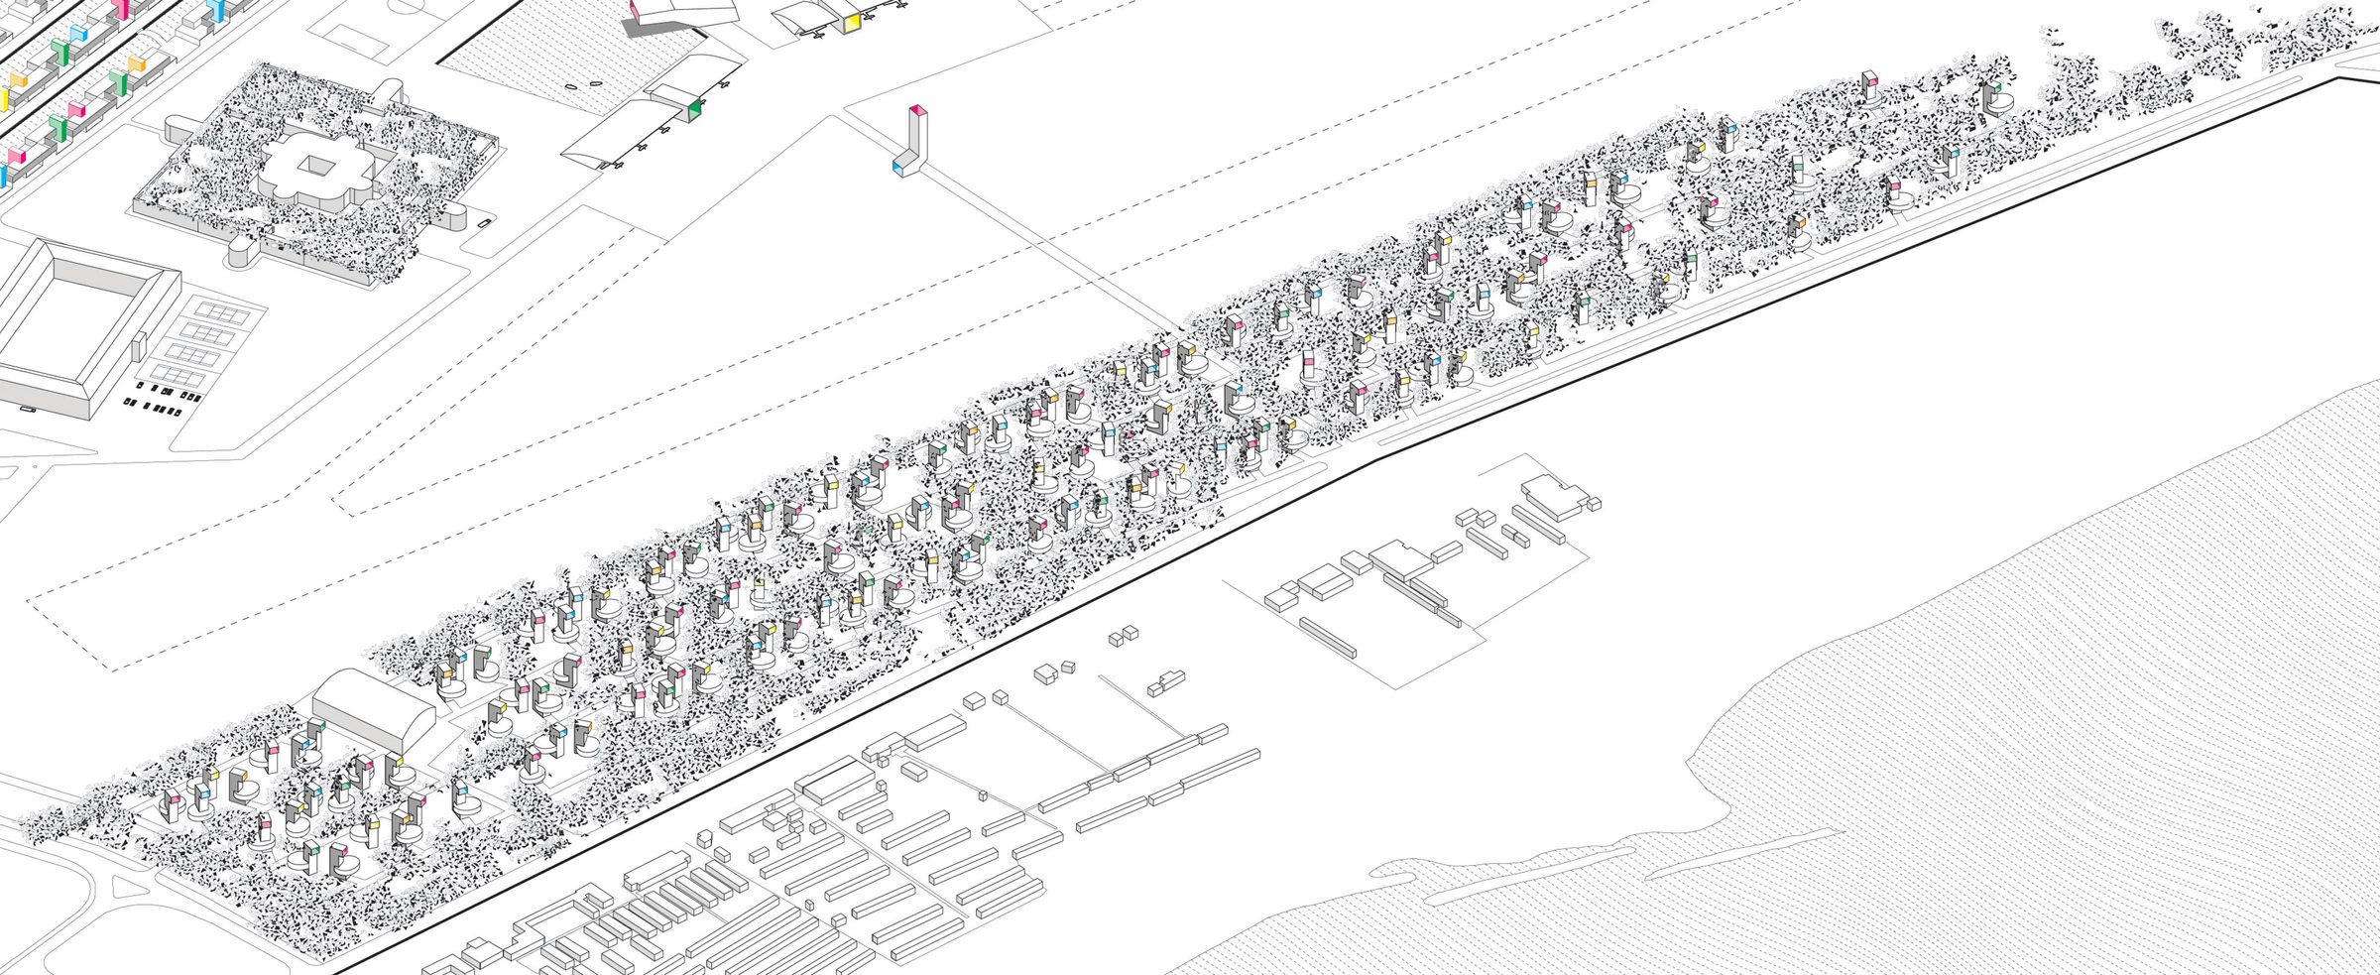

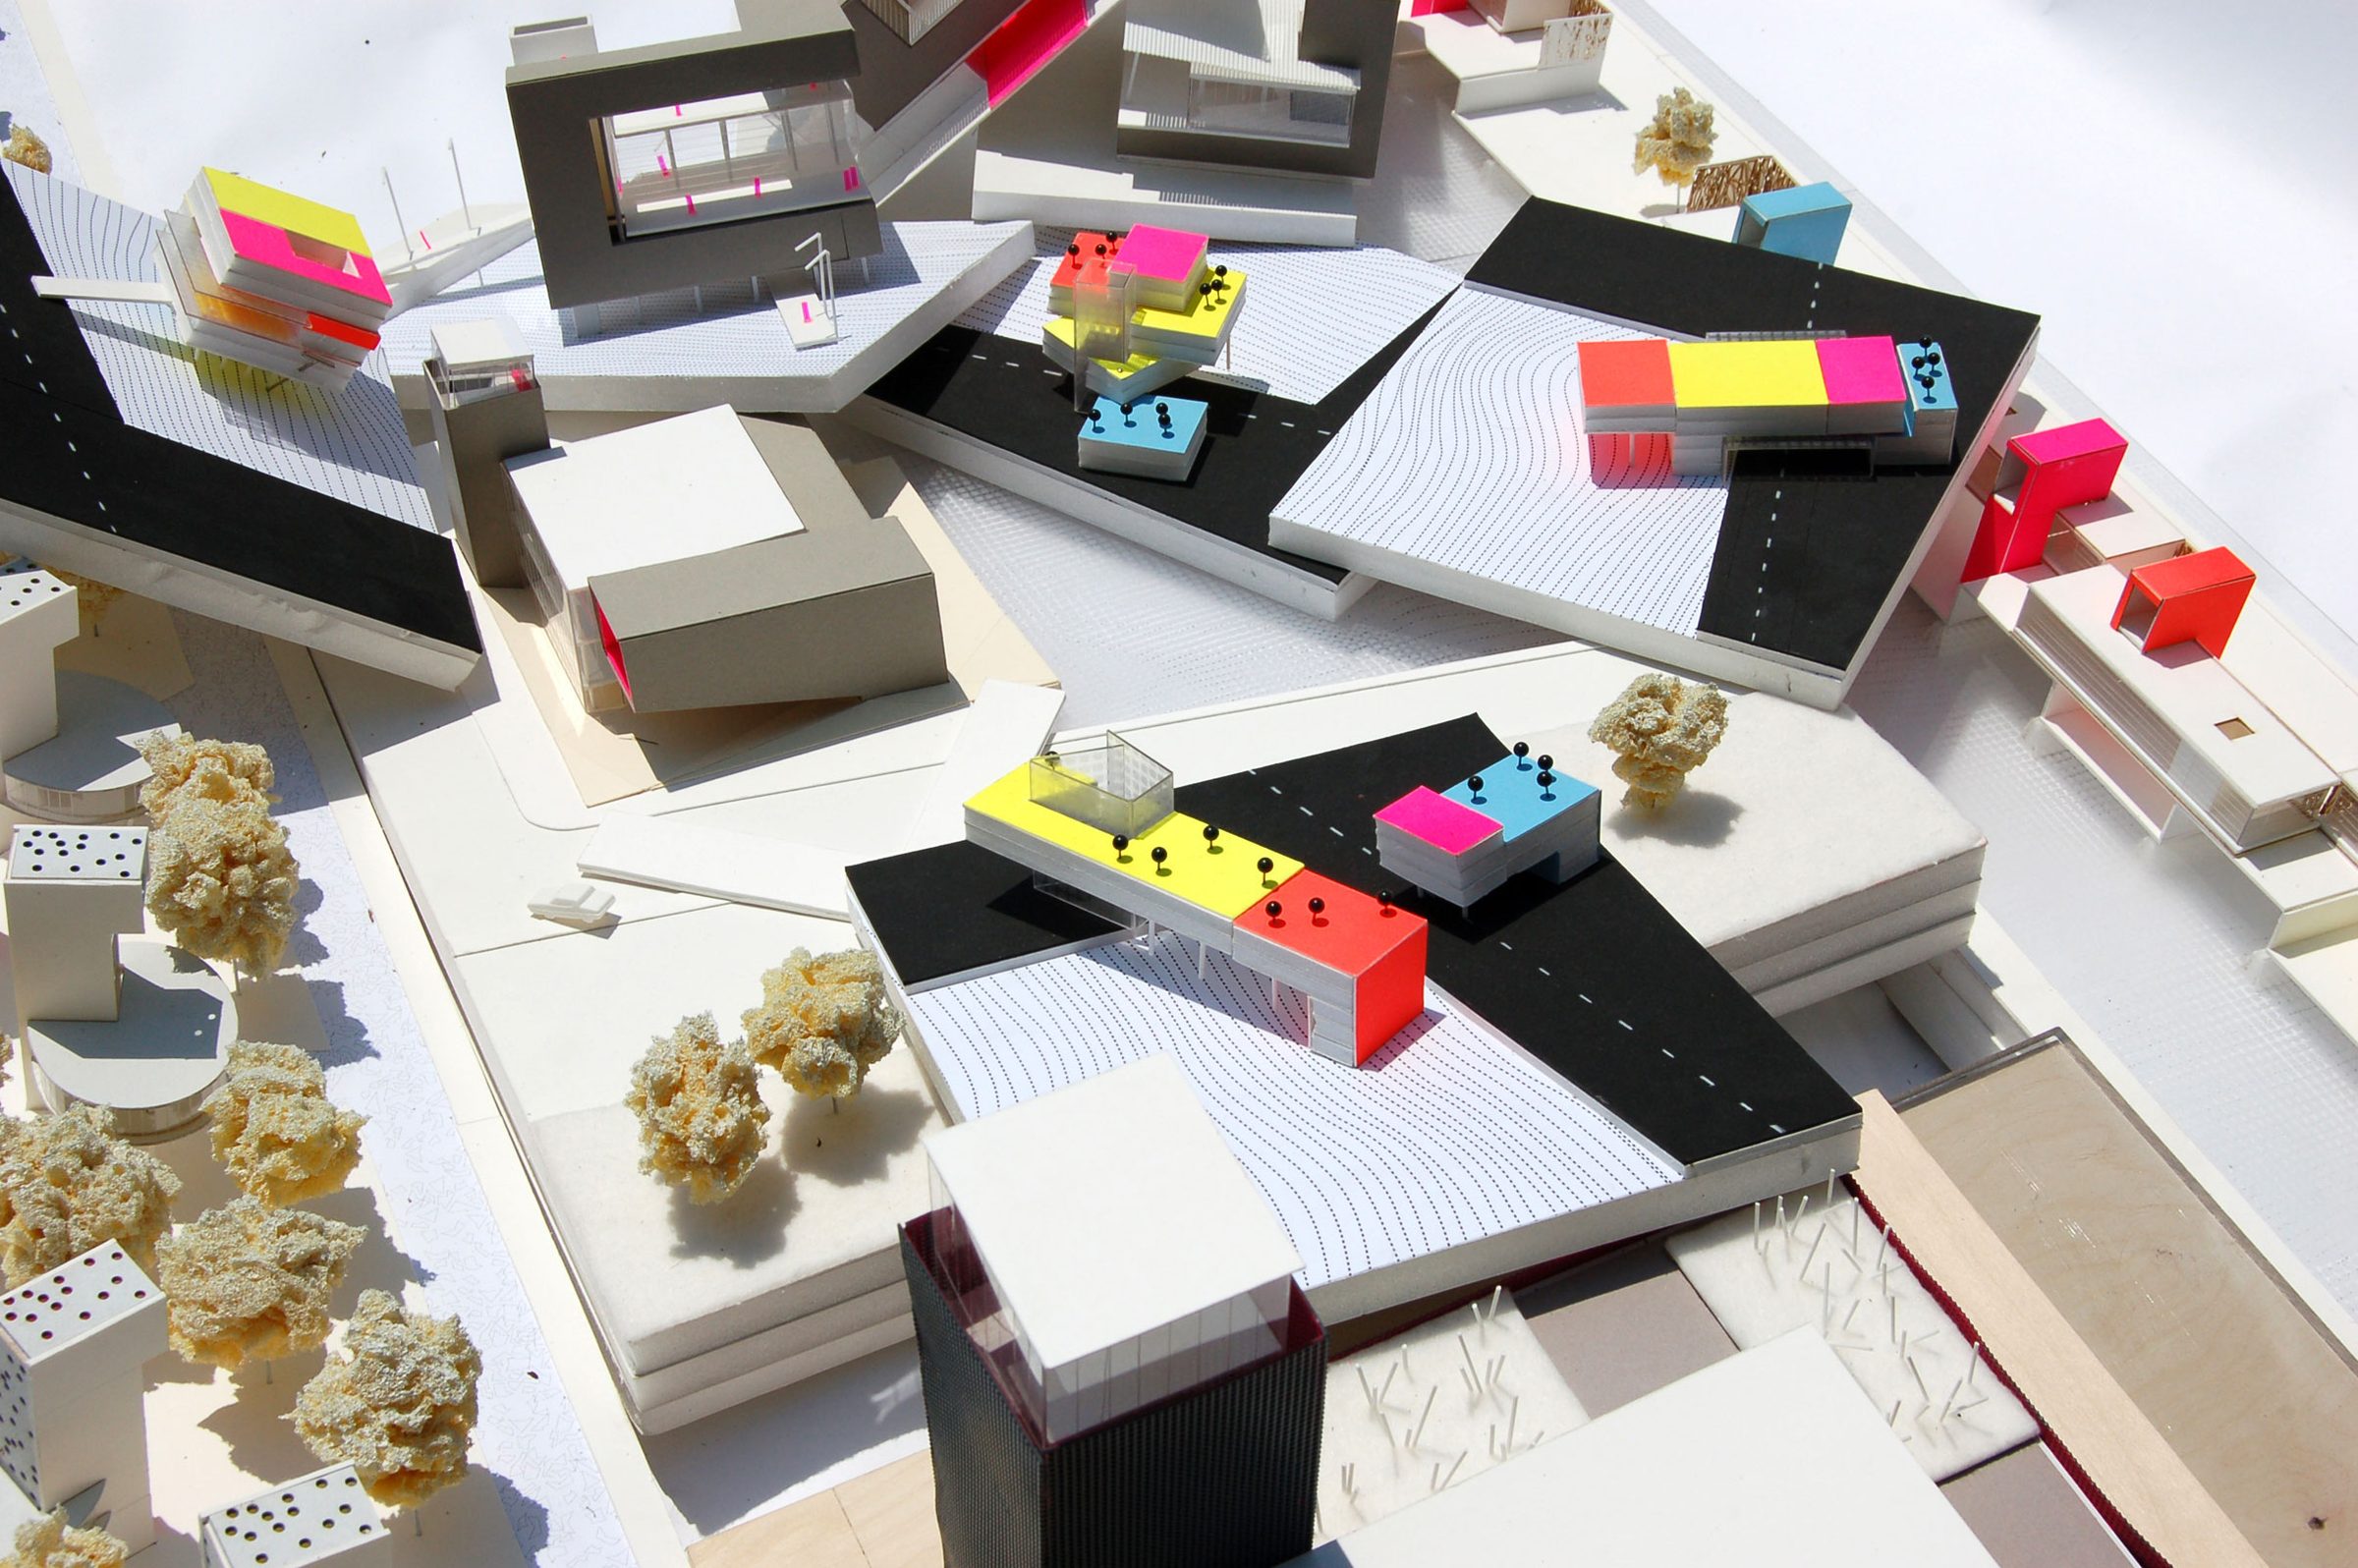
The tip of the Lido is strangely barren. The two extremes of the island, once fortified gates into the lagoon, are now vast fields. On the San Nicolo side, an old airfield accommodates small crafts and private pilots. The aeroclub provides pilots with a place to meet, to take classes, and to teach novices. More importantly, the aeroclub is the centerpiece of a larger urban plan for the area. The contour of the Lido defines a linear trajectory from one side of the island to the other. San Nicolo marks the northern end of that trajectory where the city dissipates into fields and open beaches. As a response to the linear condition in the Lido, the urban plan splinters summer and year-round residents along the airfield. The summer cottages face the Adriatic while the existing city is extended on the lagoon side through canals bordered by single-family housing. Between the canal housing and the summer residences, a new control tower dominates an otherwise empty airfield. The aeroclub is placed at the mouth of a large transverse canal, with access to both sides of the island. In reference to the more sub-urban parts of the Venetian lagoon, such as the smaller islands of Murano and Burano, the canal houses distinguish themselves by both color variations and an elevated living space. The summer houses are perforated concrete towers with large areas of glazing facing the Adriatic. The largely wooded area to the sea-side of the airfield is left undisturbed by the periscopic clusters. The two housing solutions not only extend the linearity of the Lido to the tip of San Nicolo but also reference the existing contrast between the Lagoon and the Adriatic sides of the island. The aeroclub has to accommodate a library, classrooms, offices, a bar, and a small assembly hall. From early on, a clustered, nearly ‘fort-like’ massing took shape. The main entrance to the aeroculb is under the ‘belly’ of the small assembly hall, through a ramp leading to the library and the docks to the main canal. It was important to distinguish the closed from the open program through mass and material. The closed program, consisting of the tower, the assembly hall, and the tower is articulated by a perforated metal skin and surrounds the open classrooms, library, and bar, which in turn are contained in a glass cube. The east facade faces the main transverse canal leading directly to the lagoon, thus, one can reach the aeroclub by boat, car, and naturally, by plane.
Design team:
Gregorio S. Lubroth