Apt M
Date: 06/2024
Location: Vienna, Austria
Principal use: private residence, interior
Total floor area: 120 m²
Number of stories: 1
Built
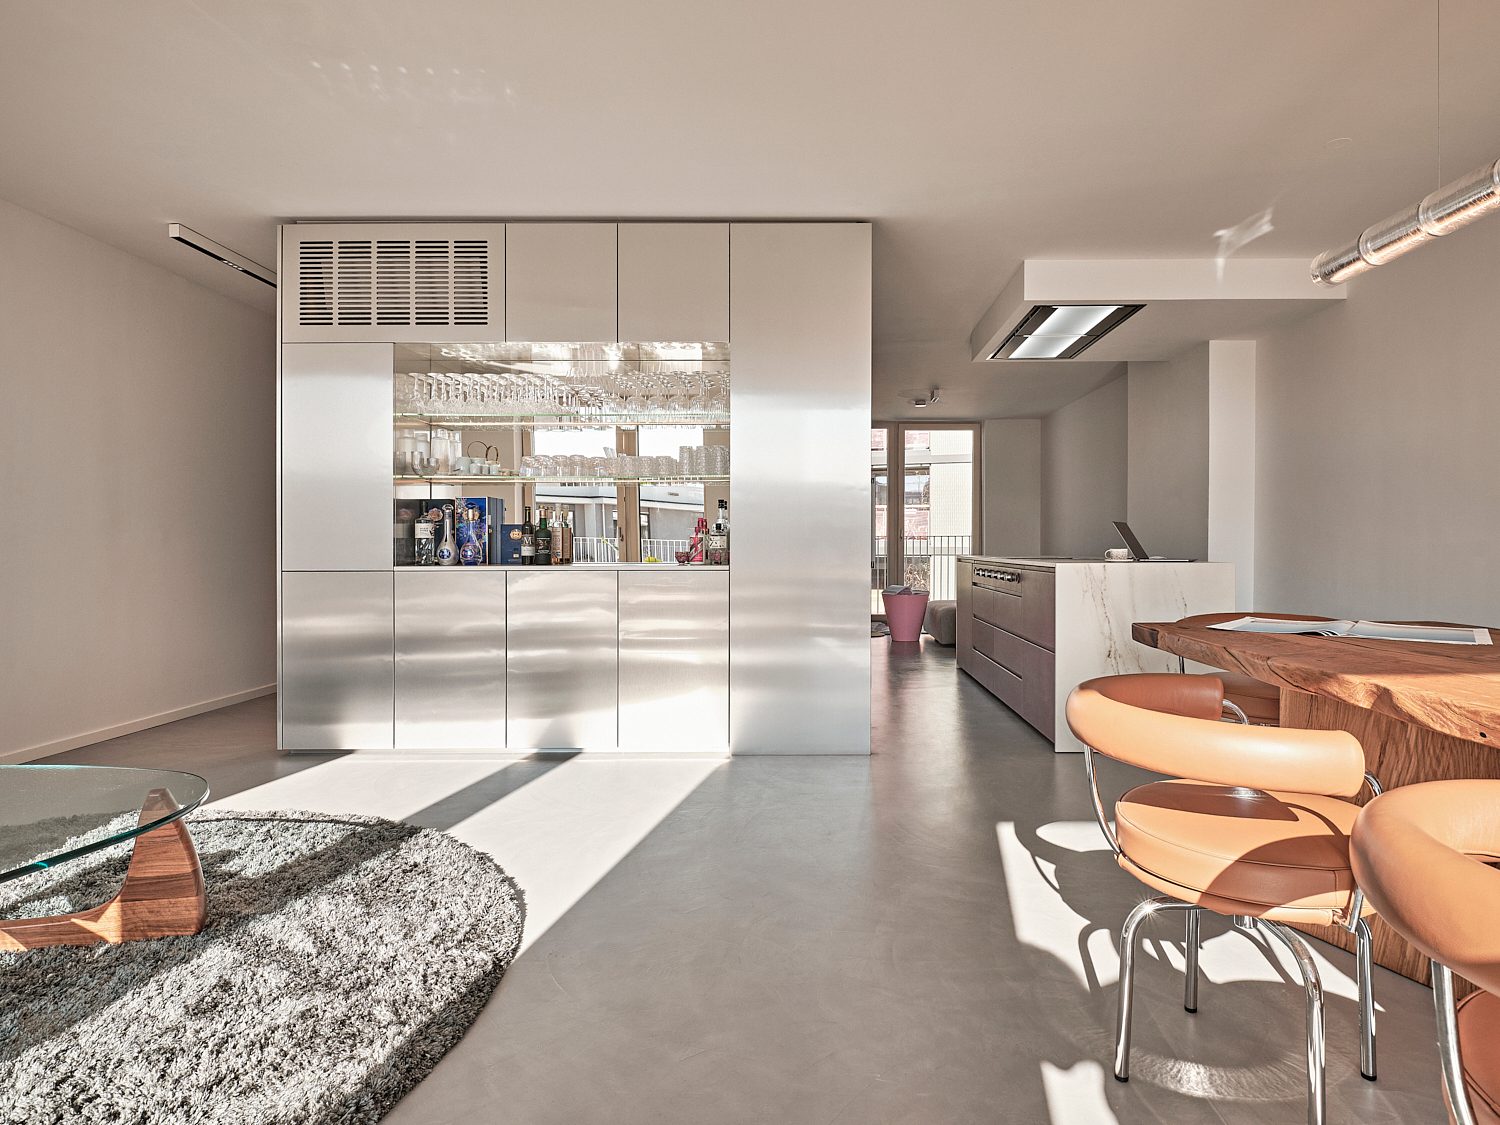
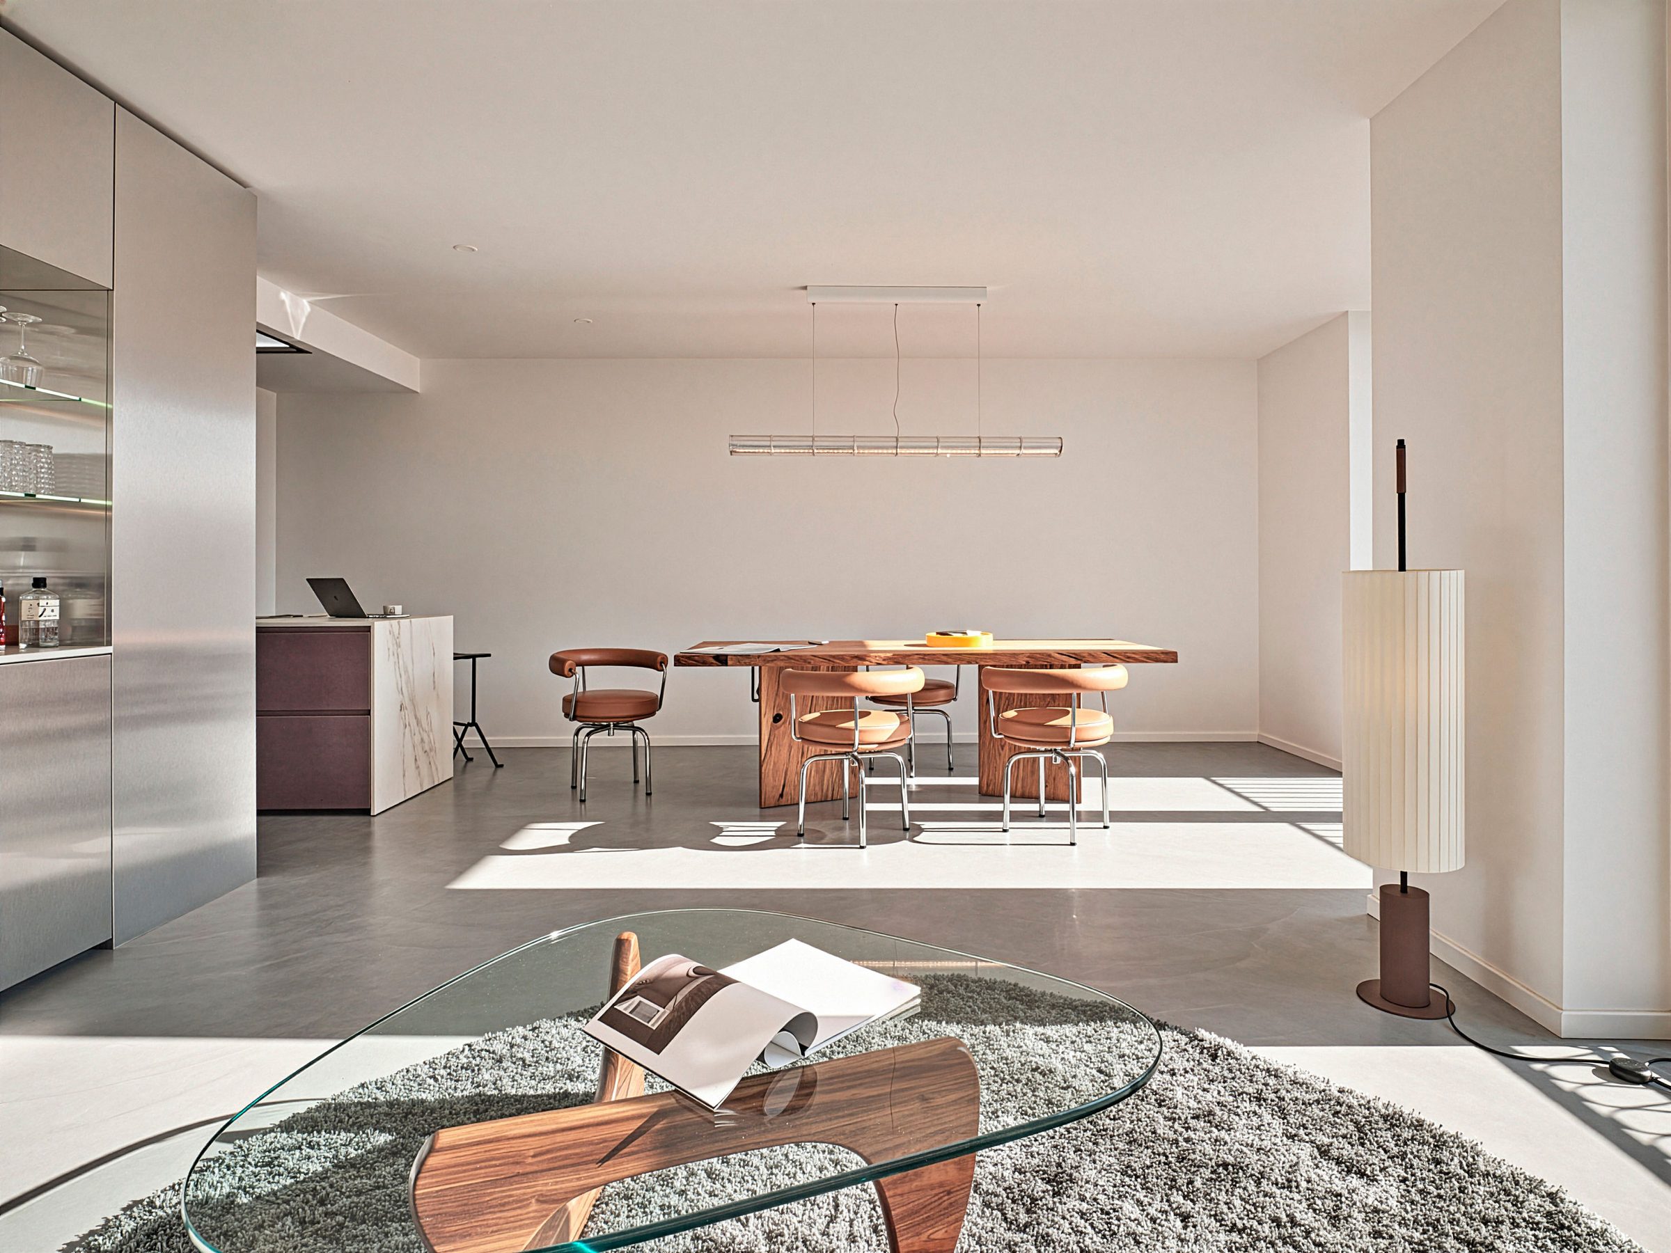
Two volumes, each defined by a single material cladding, organize the space by dividing functions and directing circulation. A central, brushed aluminum core is positioned as the home’s anchor point, a base from which every other room pivots from. The bedrooms are tucked away behind the appearance of an engaged wooden volume.
Design team:
- Gregorio S. Lubroth
- Chieh-shu Tzou
- Elif Sanem Özmen