BH Wolfsburg
Date: 02/2014
Location: Wolfsburg, Germany
Principal use: competition, educational


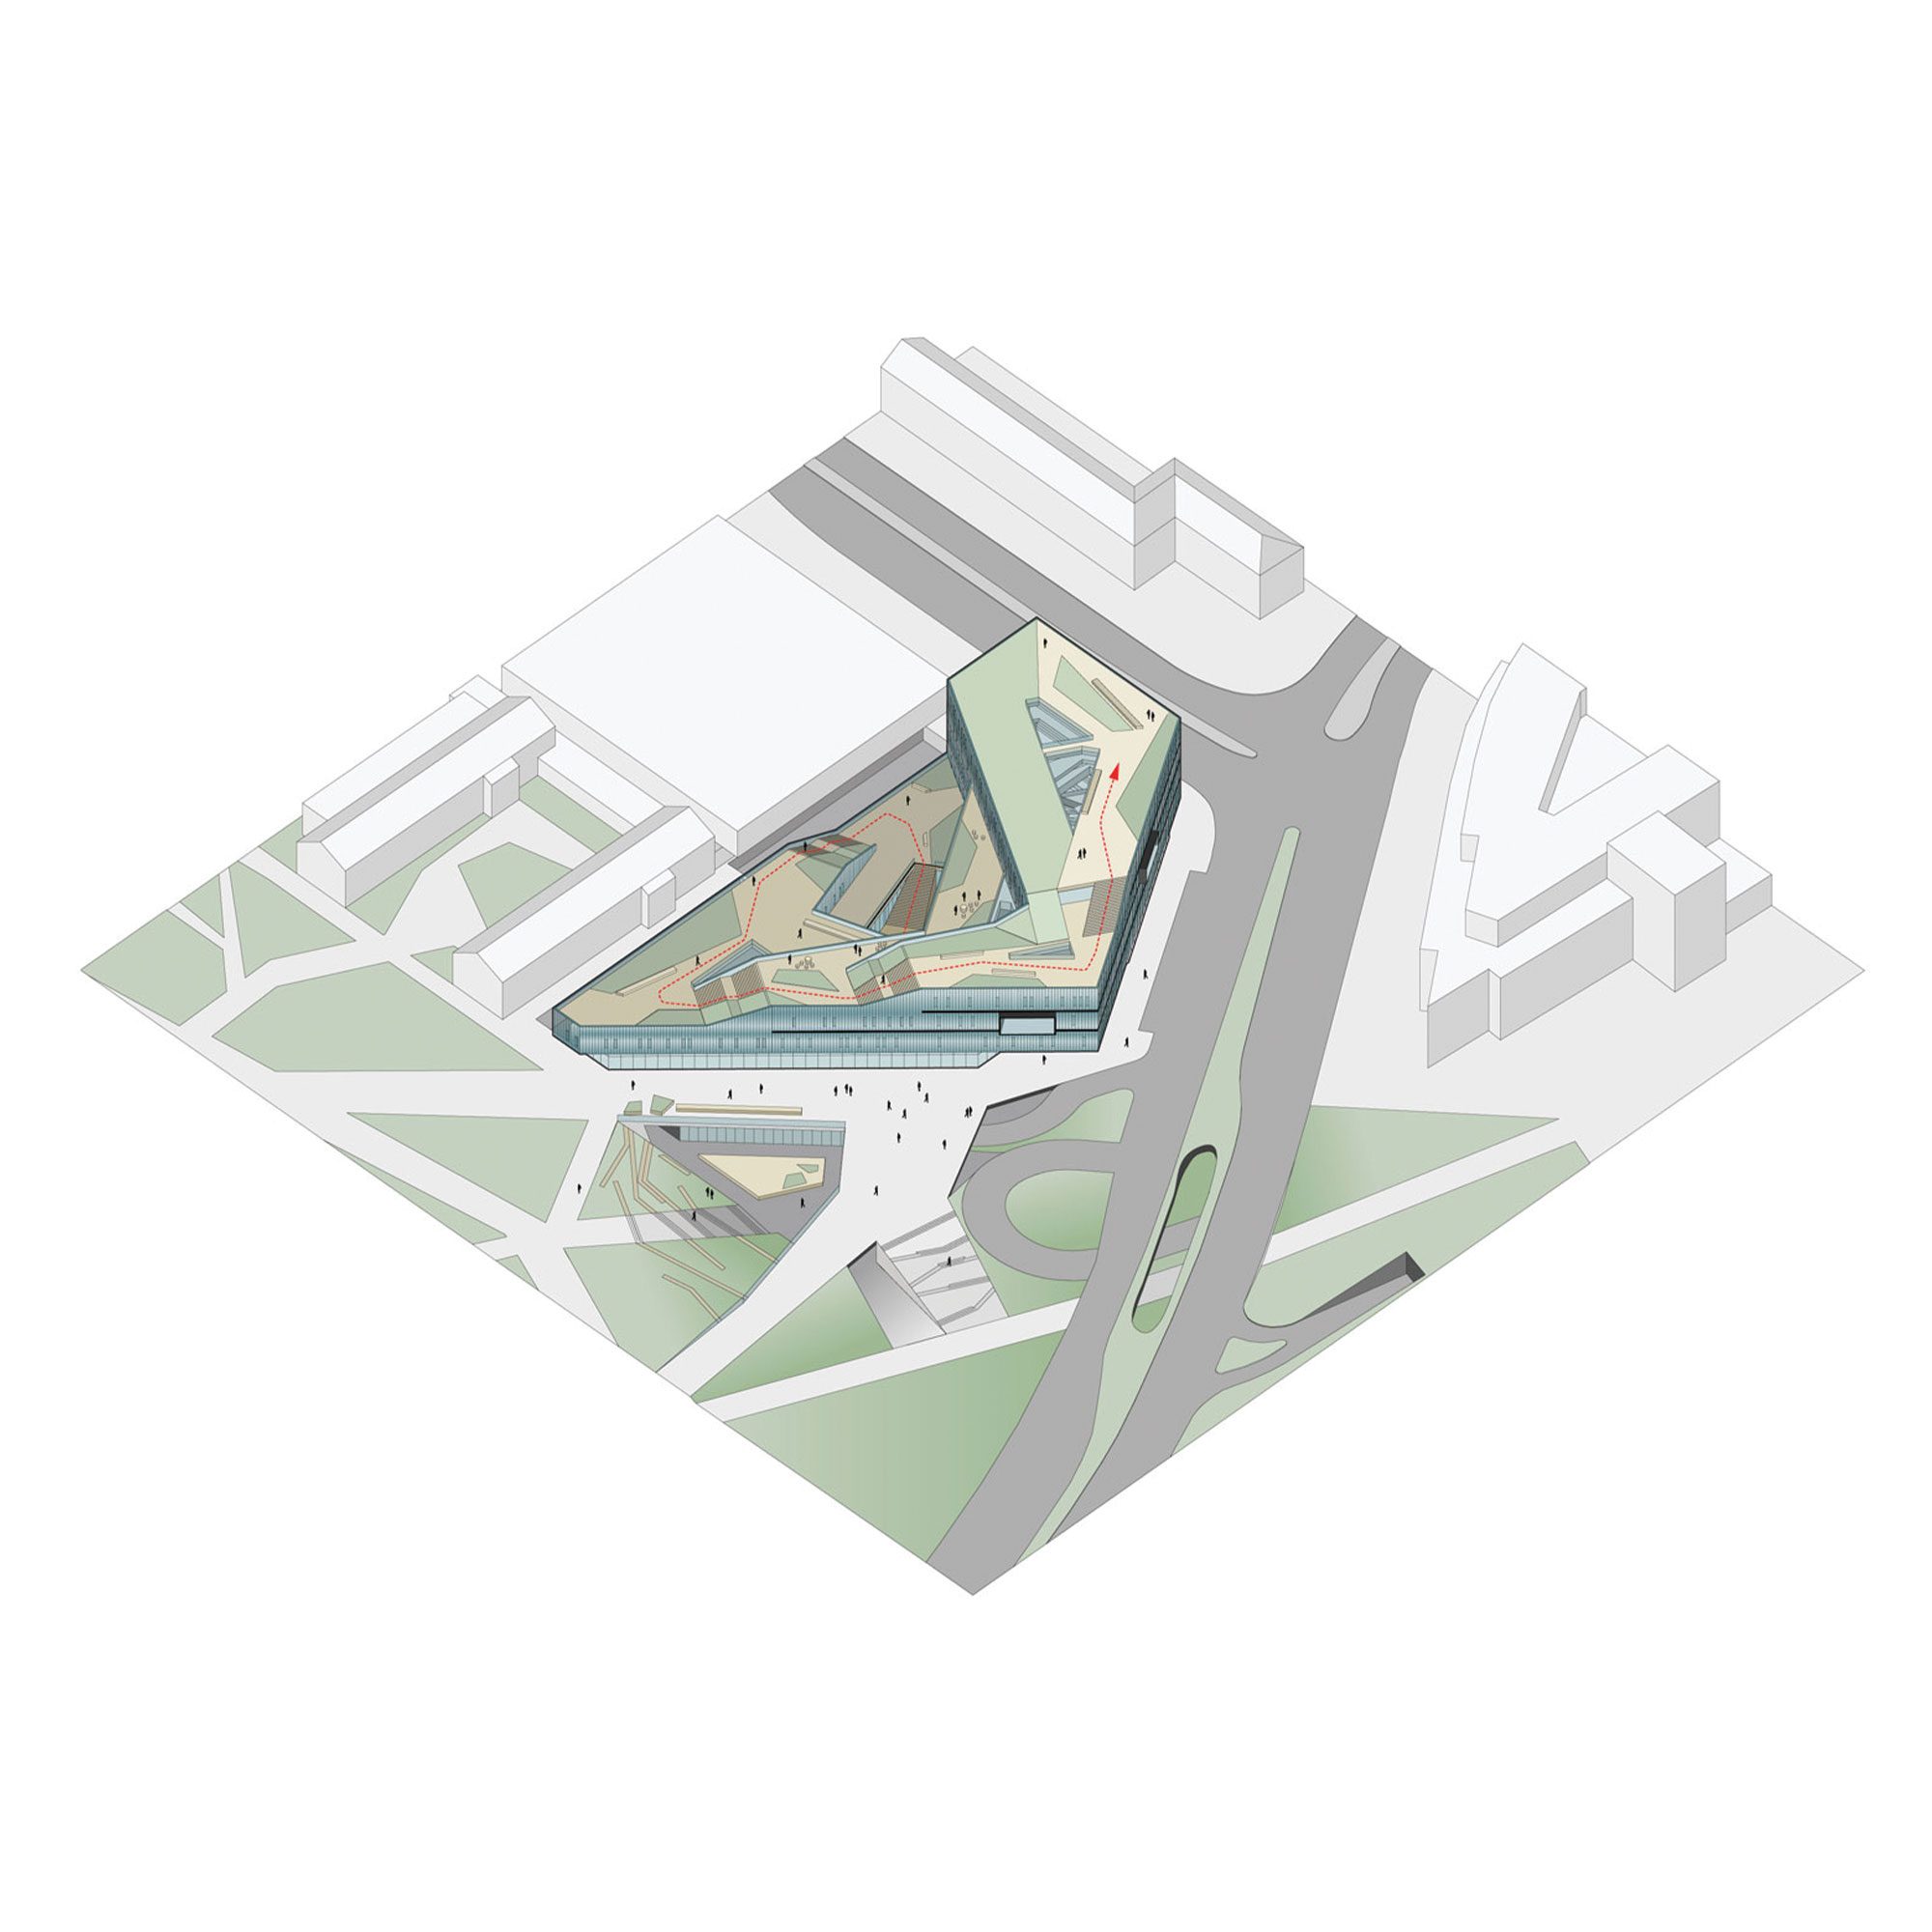
An elementary school, middle school, community library, café, and administrative offices spiral around a central atrium biased to the north of the site where a traffic intersection defines the end of one of the city’s main axes. The spiraling program opens up to the south creating a series of stepped terraces that favor a large park housing major cultural buildings. As a result, the terraced massing allows the building to negotiate two conditions at once: an urban edge and an extension of landscape. The border between park and school are effectively blurred as they braid and spiral around each other.
Design team:
Chieh-shu Tzou
Gregorio S. Lubroth
In collaboration with GP architektur
Structural Engineering: Werkraum Ingenieure
Climate Engineering: Bauklimatik
Landscape Architecture: Korbwurf Lanschaftsarchitektur