Dreyhausenstrasse
Date: 03/2019
Location: Vienna, Austria
Principal use: educational, competition
Total floor area: 8300 m²
Number of stories: 7
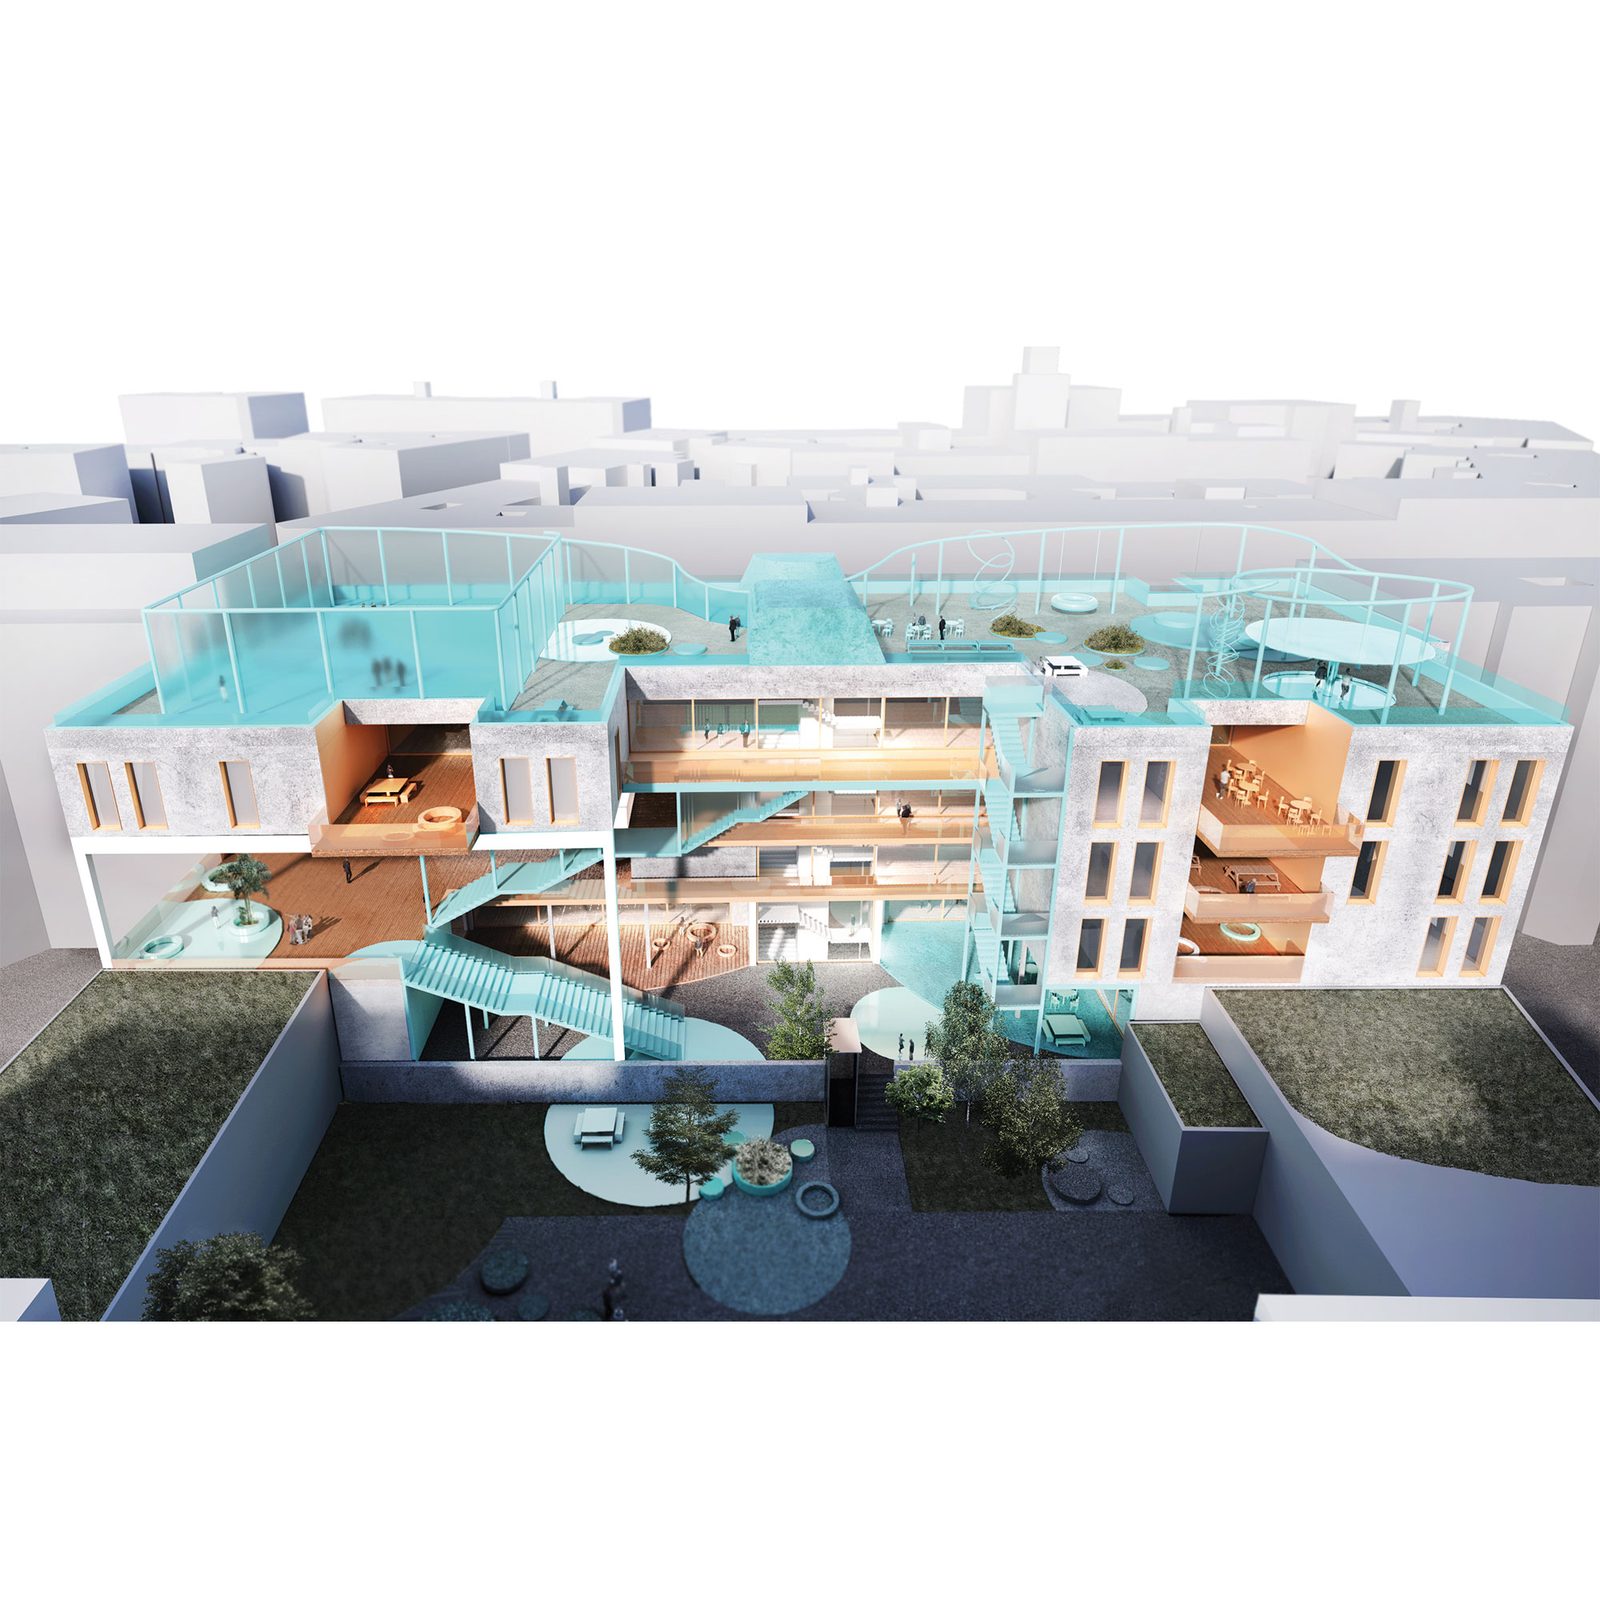
Our proposal is based on a series of interior and exterior terraces that de-materialize the compressed building mass. While the street façade retains a taught geometry with exceptional punctures and cut-outs, the courtyard façade features an unravelling fire stair that culminates in a gestural rooftop playground.
A new school on the Dreyhausenstrasse in Vienna’s 14th district will be wedged between two party walls and a tight courtyard that is linked to an existing school building dating from the beginning of the 20th century. Our proposal is based on a series of interior and exterior terraces that de-materialize the compressed building mass. While the street façade retains a taught geometry with exceptional punctures and cut-outs, the courtyard façade features an unravelling fire stair that culminates in a gestural rooftop playground. Along the fire stair, generous terraces lead to learning clusters in the building. The ground floor is organized around a multi-purpose hall, cafeteria, and library. Sport facilities are below grade and along with the ground floor program can be used during off-hours by the community.
Design team:
- Gregorio S. Lubroth
- Chieh-shu Tzou
- Deniz Önengüt
- Uwe Brunner
- Carina Zabini
- Christina Haslauer
- Landscape Architecture: Lindle + Bukor
- Structural Engineering: Werkraum Ingenieure
- Climate Engineering: Exikon, Ulrich Pont
- Fire Proofing: IMS Brandschutz