Le Cha D
Date: 10/2020
Location: Vienna, Austria
Principal use: hospitality, take-away, interior
Total floor area: 50 m²
Number of stories: 1
Built
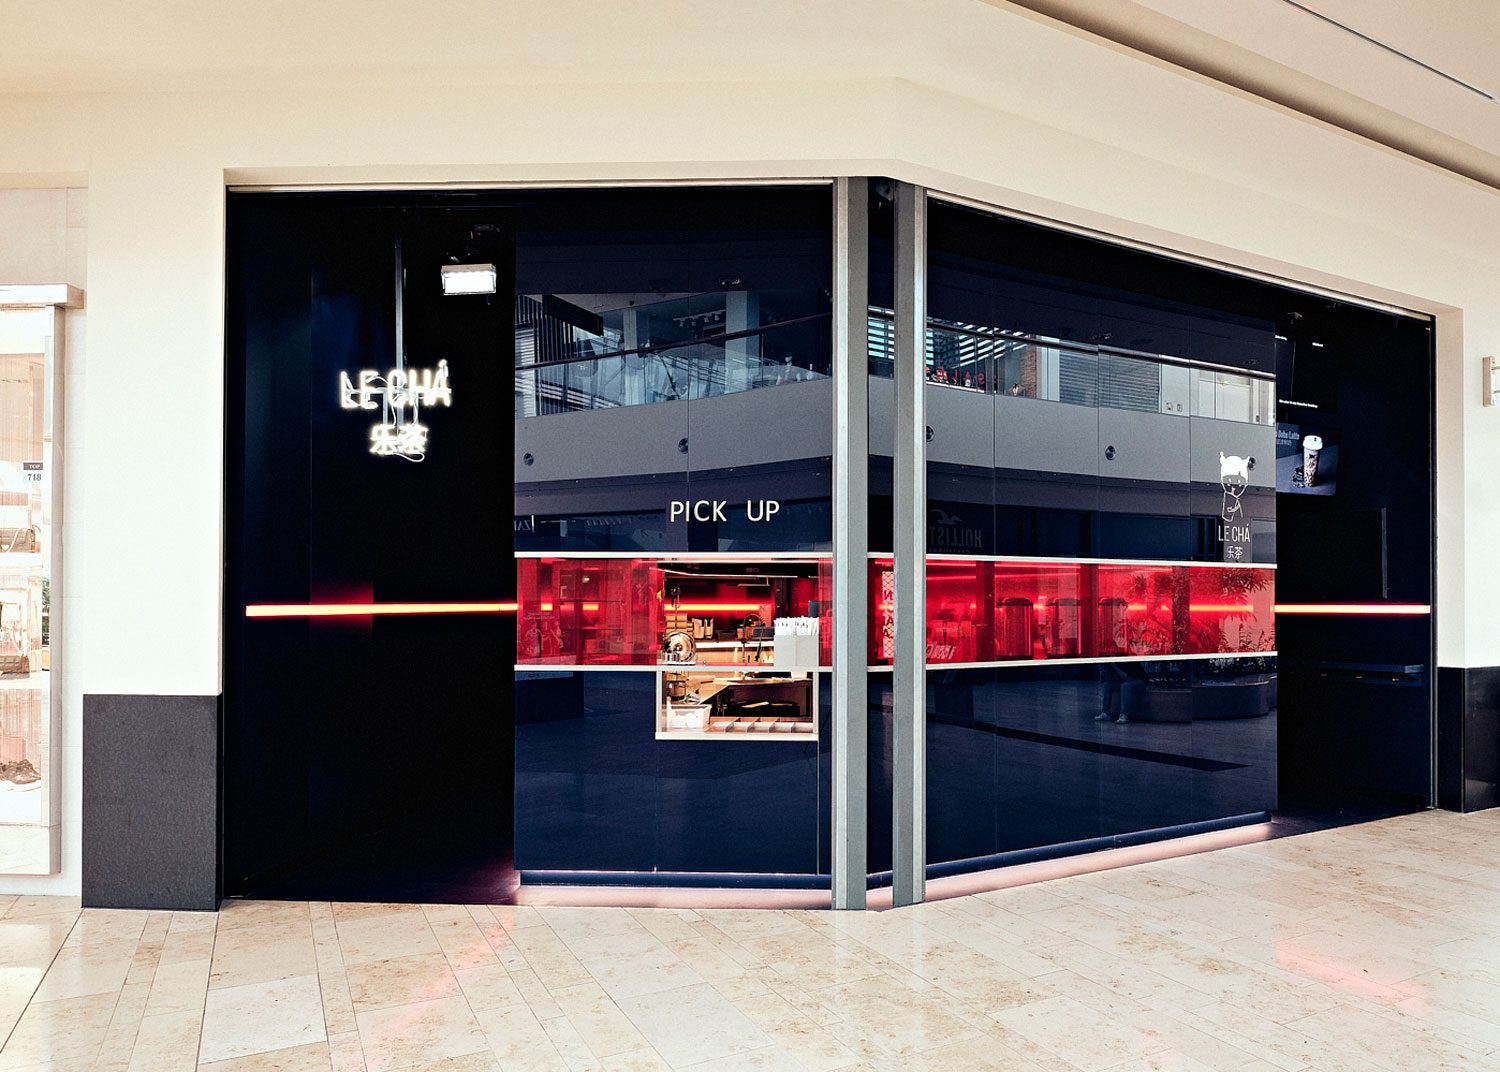
The second iteration Le Cha presents an dark blue hole in the middle of a bleached-out mall atrium. The kitchen occupies most of the retail space: a polygonal offset of the surrounding walls, clad in indigo back-painted glass. A strip of red reveals views into the boba laboratory within.
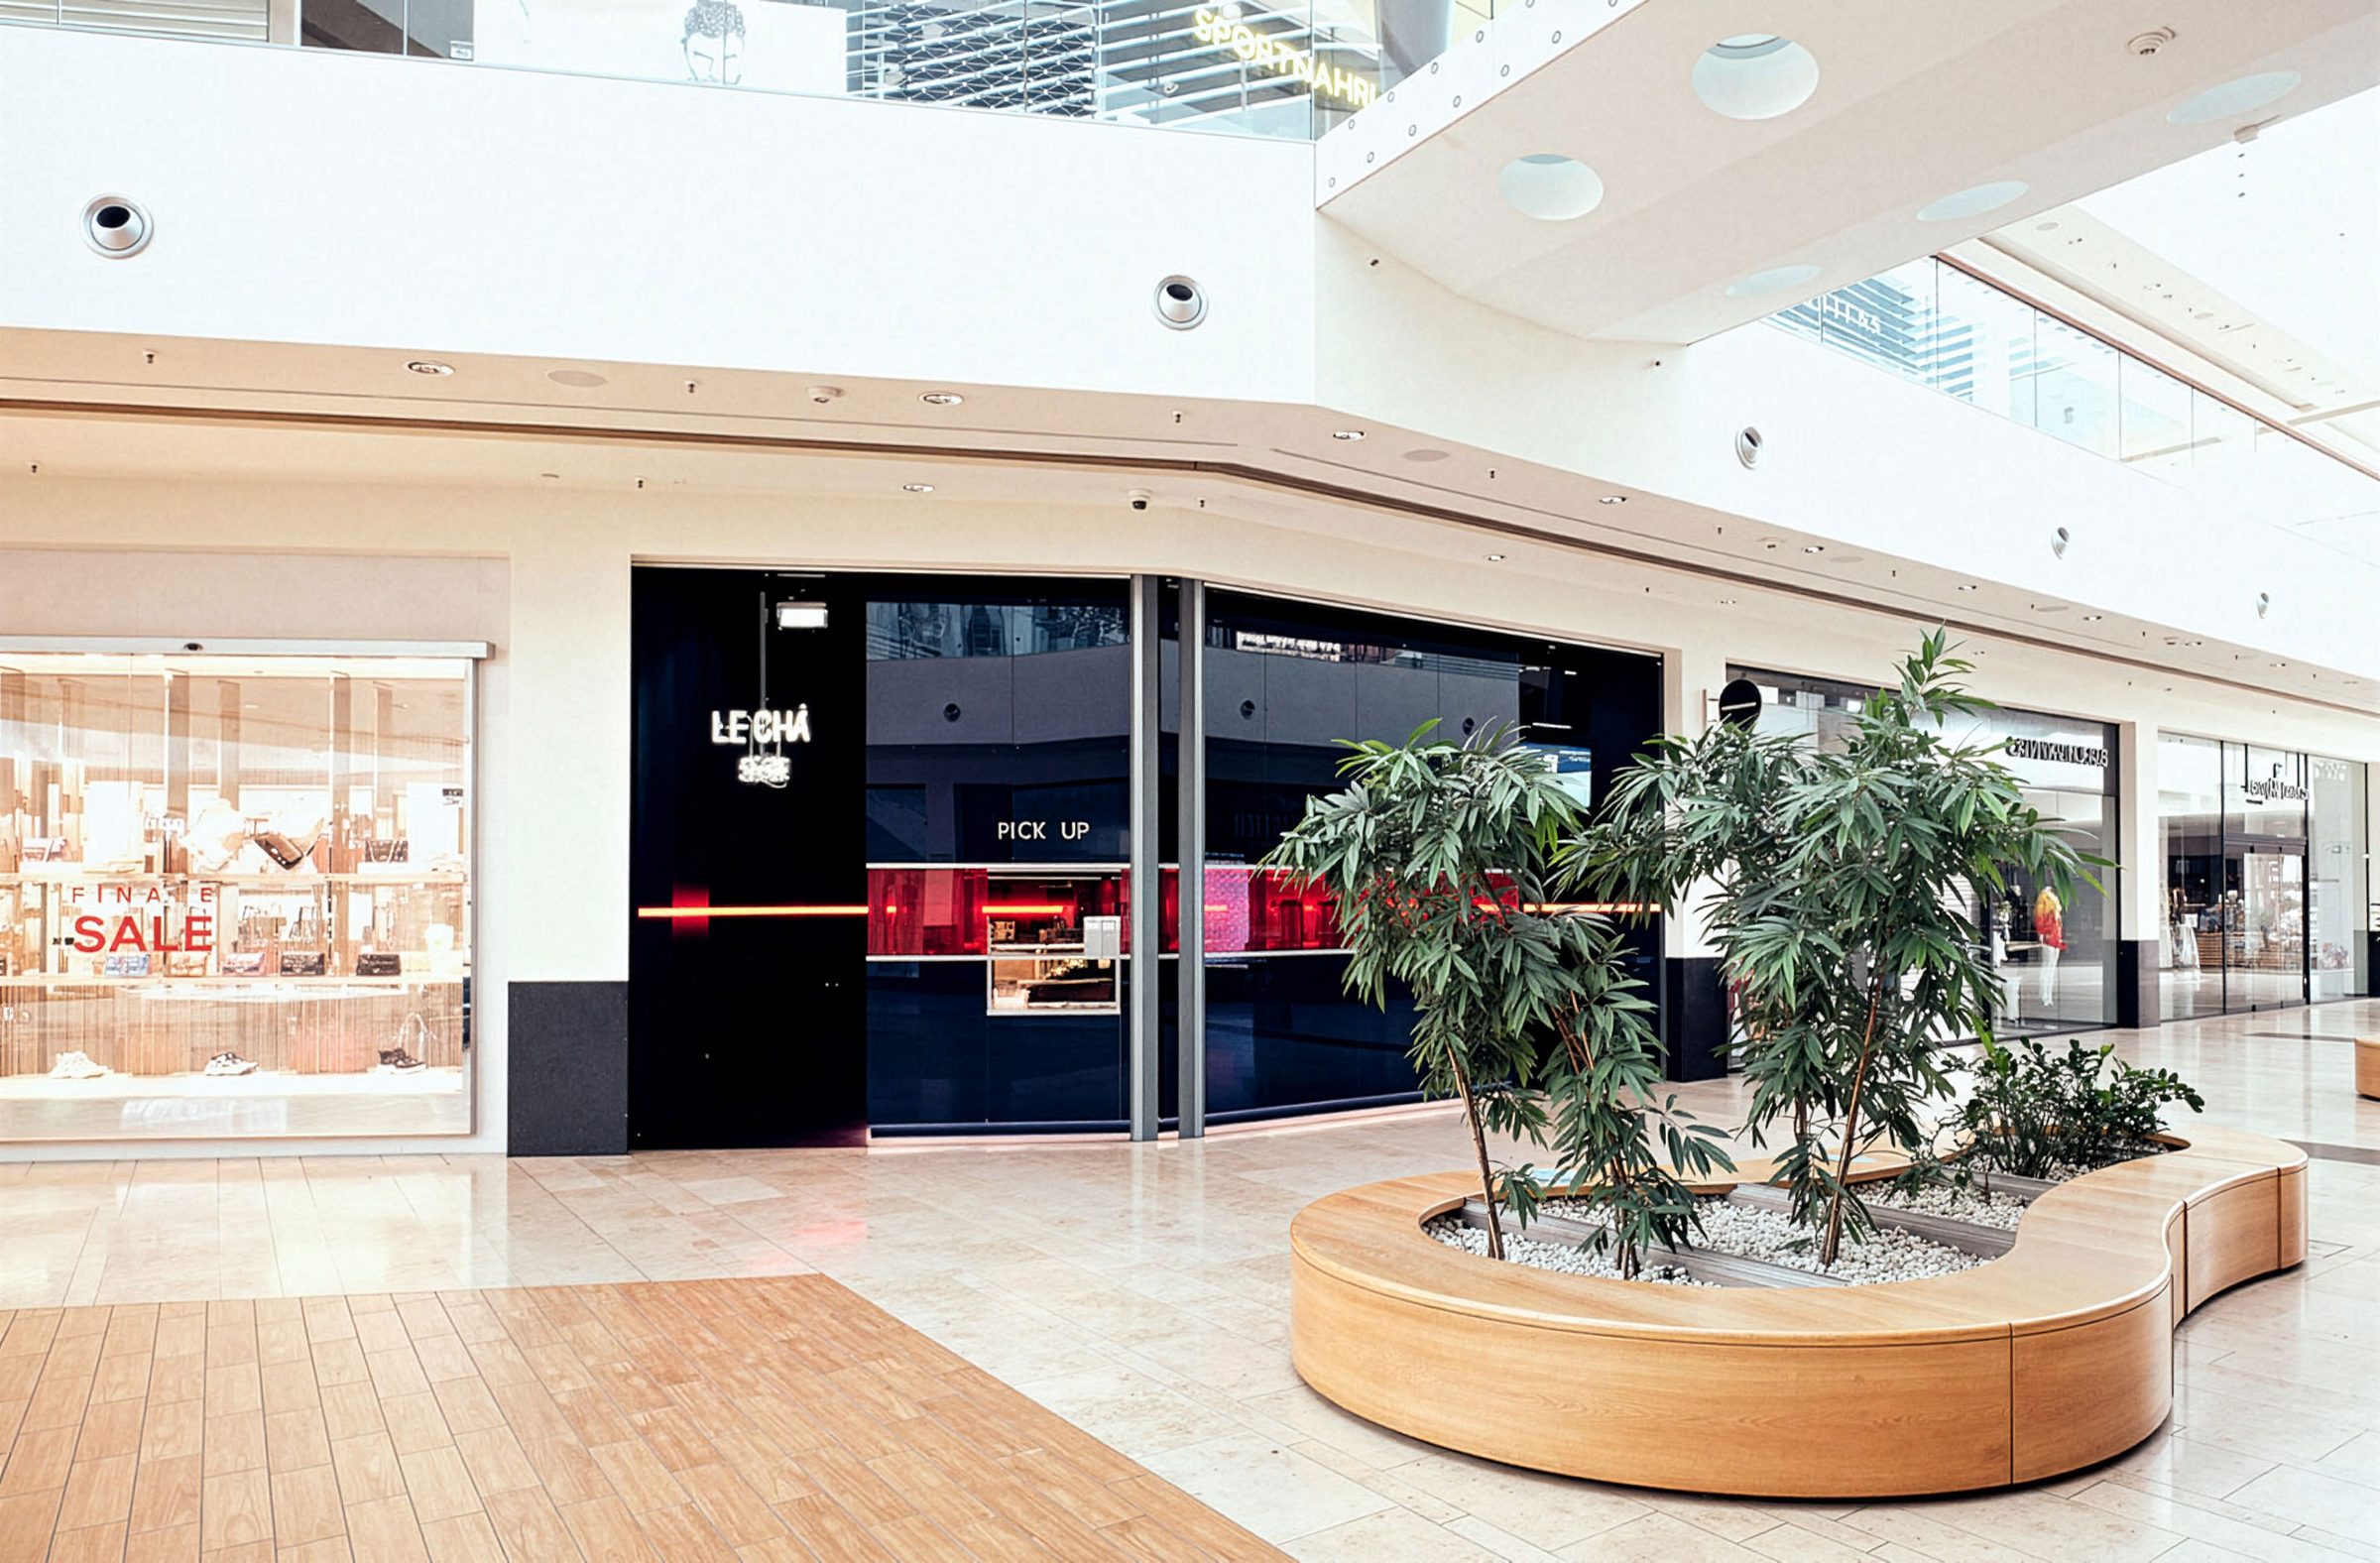
The second Le Cha boba shop occupies a kink on the ground floor of the Donauzentrum shopping center. Unlike its forerunner near the busy Mariahilferstrasse – a space that reduces the presence of the kitchen to a minimal aperture in an otherwise white room dominated by fluffy white bench noodles and neon ceiling lights reflected on a mirrored cornice – the second iteration of the Le Cha chain presents a dark blue hole in the middle of the bleached-out mall atrium. The kitchen occupies most of the retail space: a polygonal offset of the surrounding walls, clad in indigo back-painted glass. A strip of red reveals views into the boba laboratory within. The walls are clad in blue mdf panels interrupted by a horizontal strip of red led light, a datum cutting the blue space at the midpoint of the kitchen glazing.