Liu Liu
Date: 10/2017
Location: Vienna, Austria
Principal use: hospitality, restaurant, interior
Built
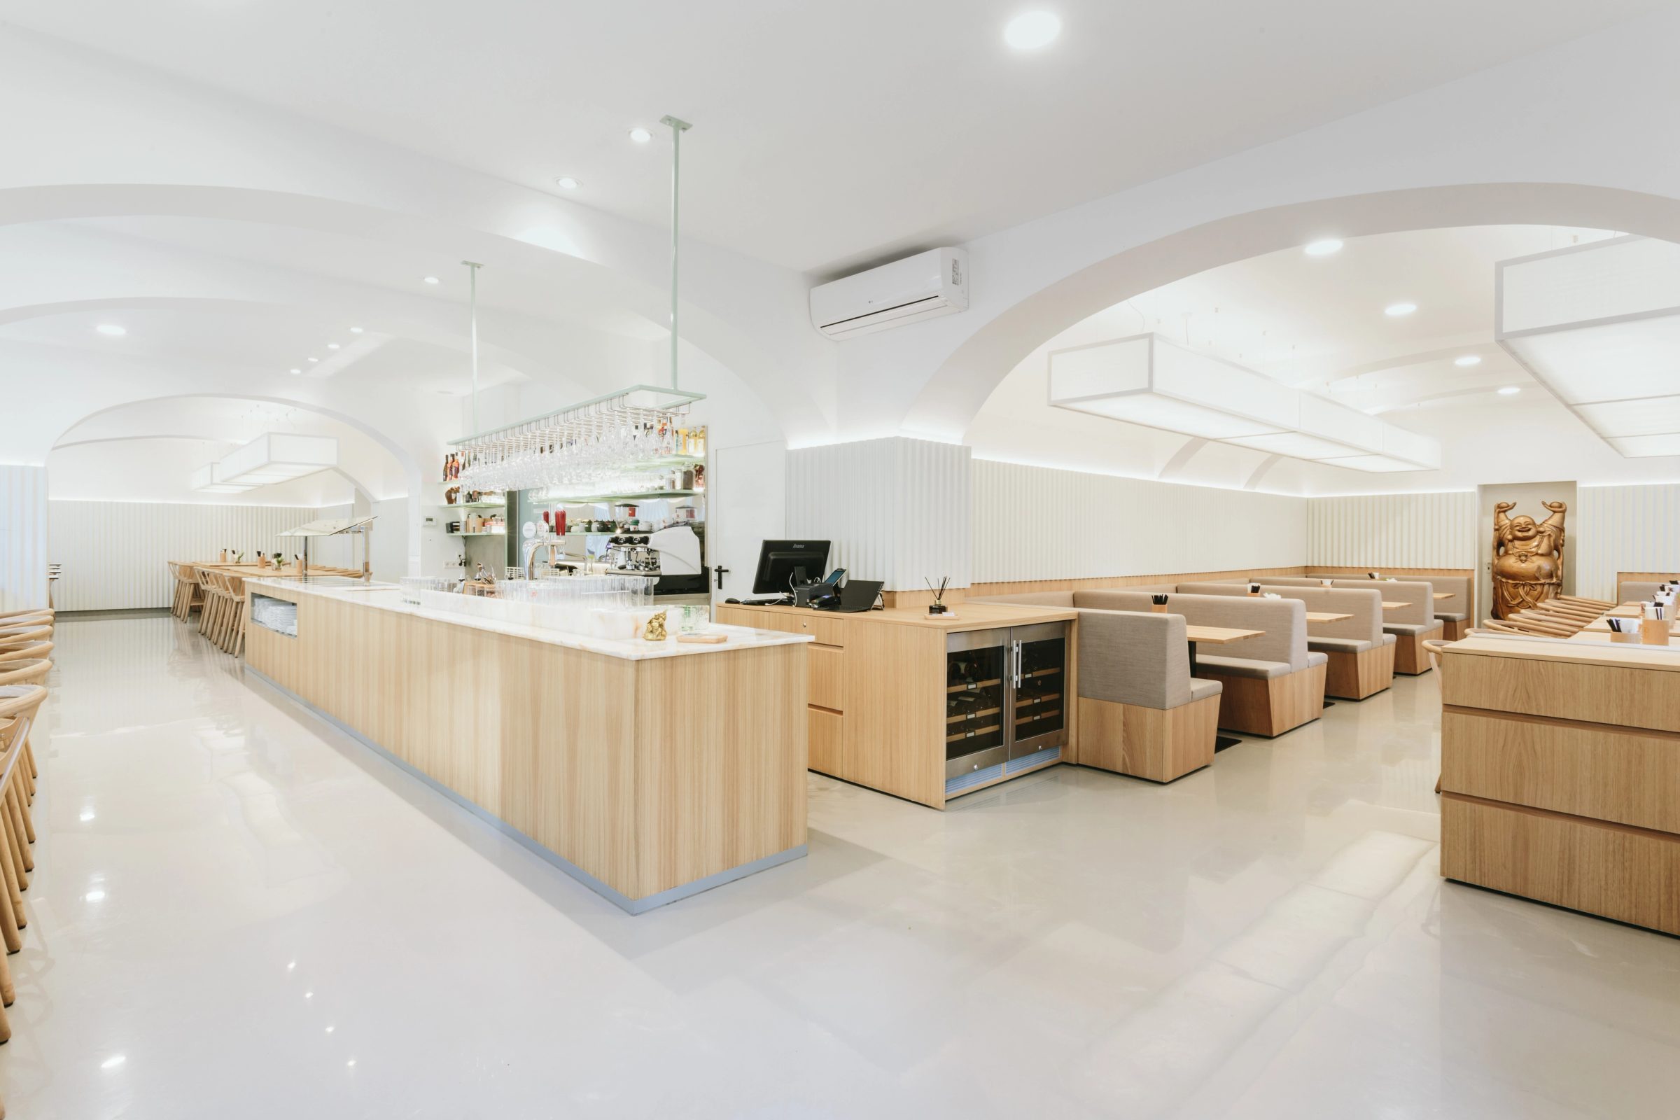
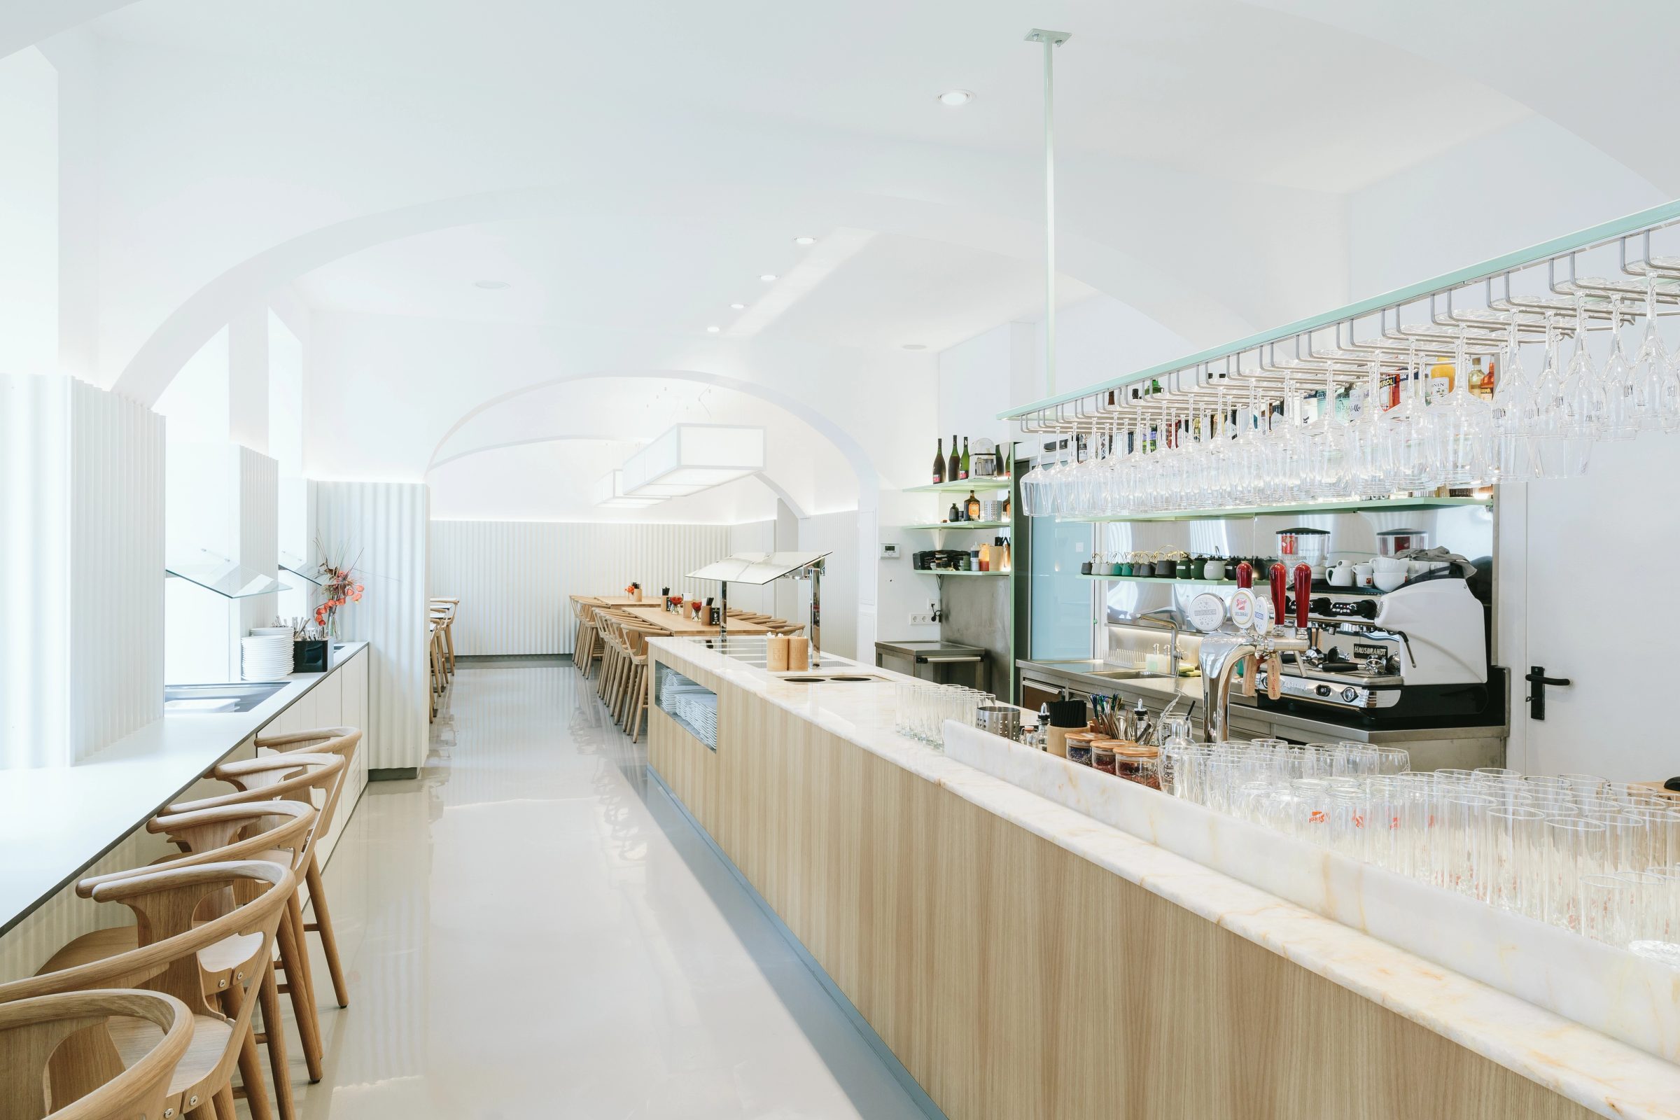
The restaurant is conceived to be busiest at lunch, catering to nearby office spaces and schools. Due to limits in natural light as a result of a deep façade and unfavorable exposures, the interior attempts to communicate a bright, warm atmosphere. A band of off-white powder-coated corrugated panels bands the space adding texture and rhythm. The panels are offset from the wall and contain a continuous light strip acting as a datum line between wall and ceiling. The L-shaped space is segmented in specific zones by structural arches and large cubic lanterns. The entrance zone is a buffer zone between an informal dining area furnished with high tables and a more formal area defined by built-in upholstered niches. The reduced material palette of whites, light grays, and wood textures is intermittently accented by light green accents in the bar and the restrooms.
Design team:
Gregorio S. Lubroth
Carina Zabini
Clara Fickl
Photos by Bengt Stiller