Nagano
Date: 12/2022
Location: Vienna, Austria
Principal use: hospitality, restaurant, interior
Total floor area: 200 m²
Number of stories: 2
Built
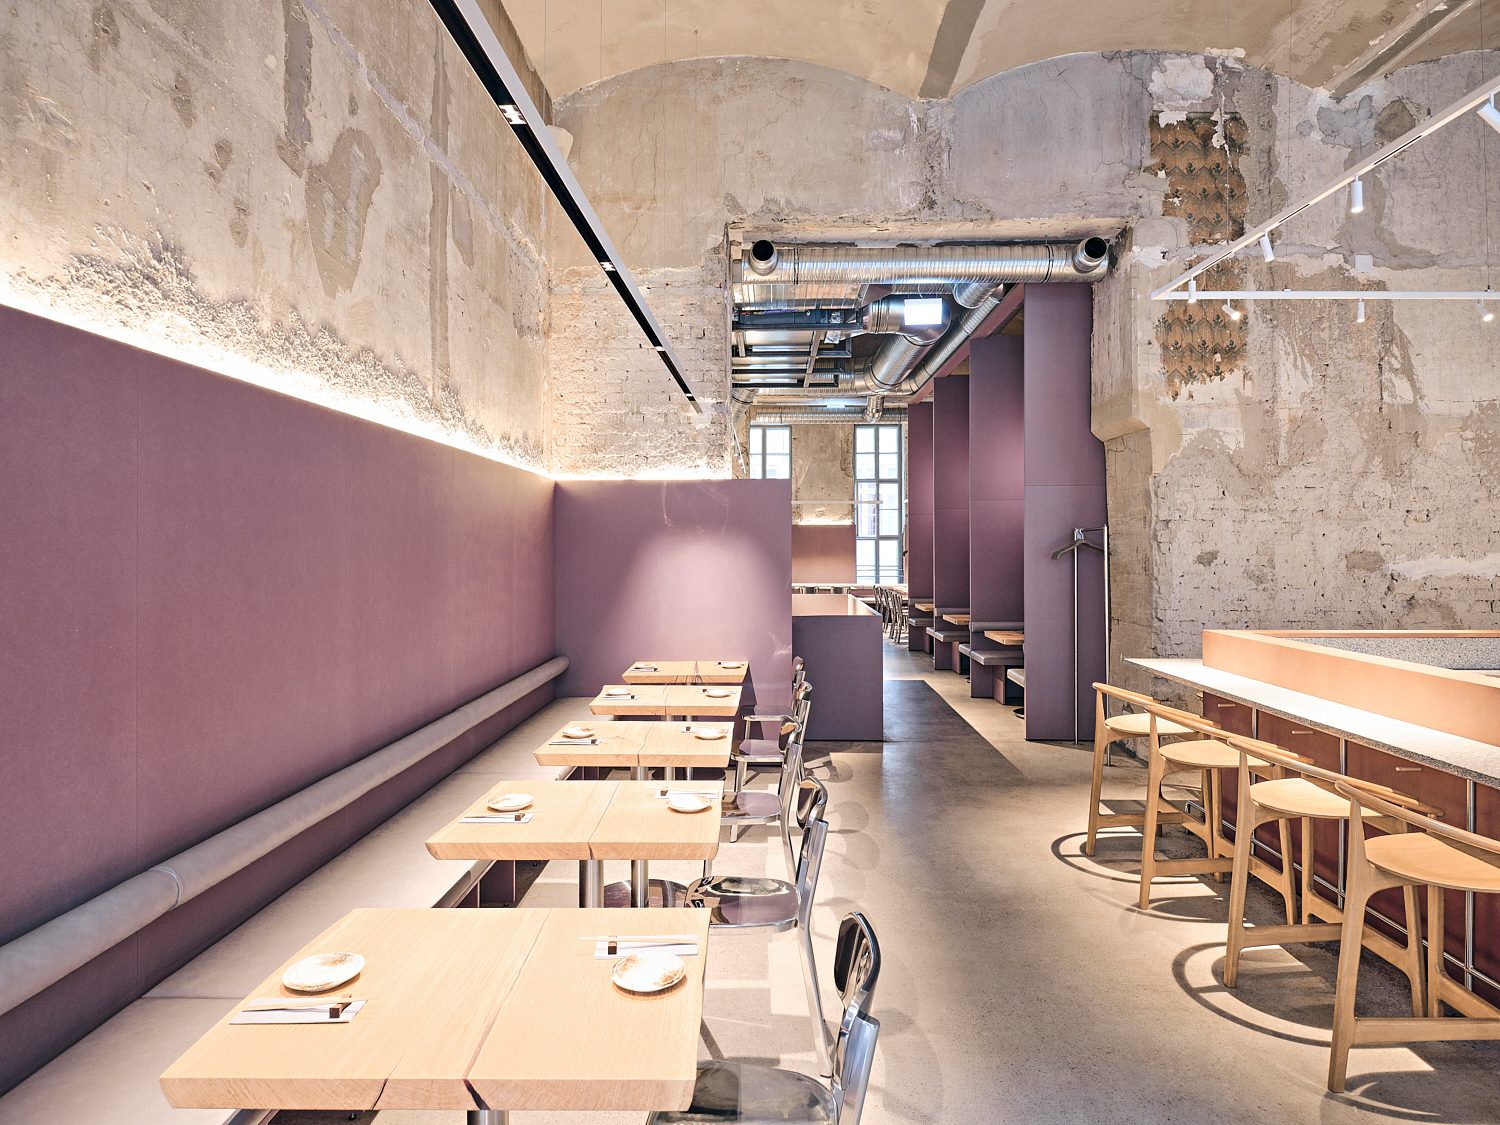
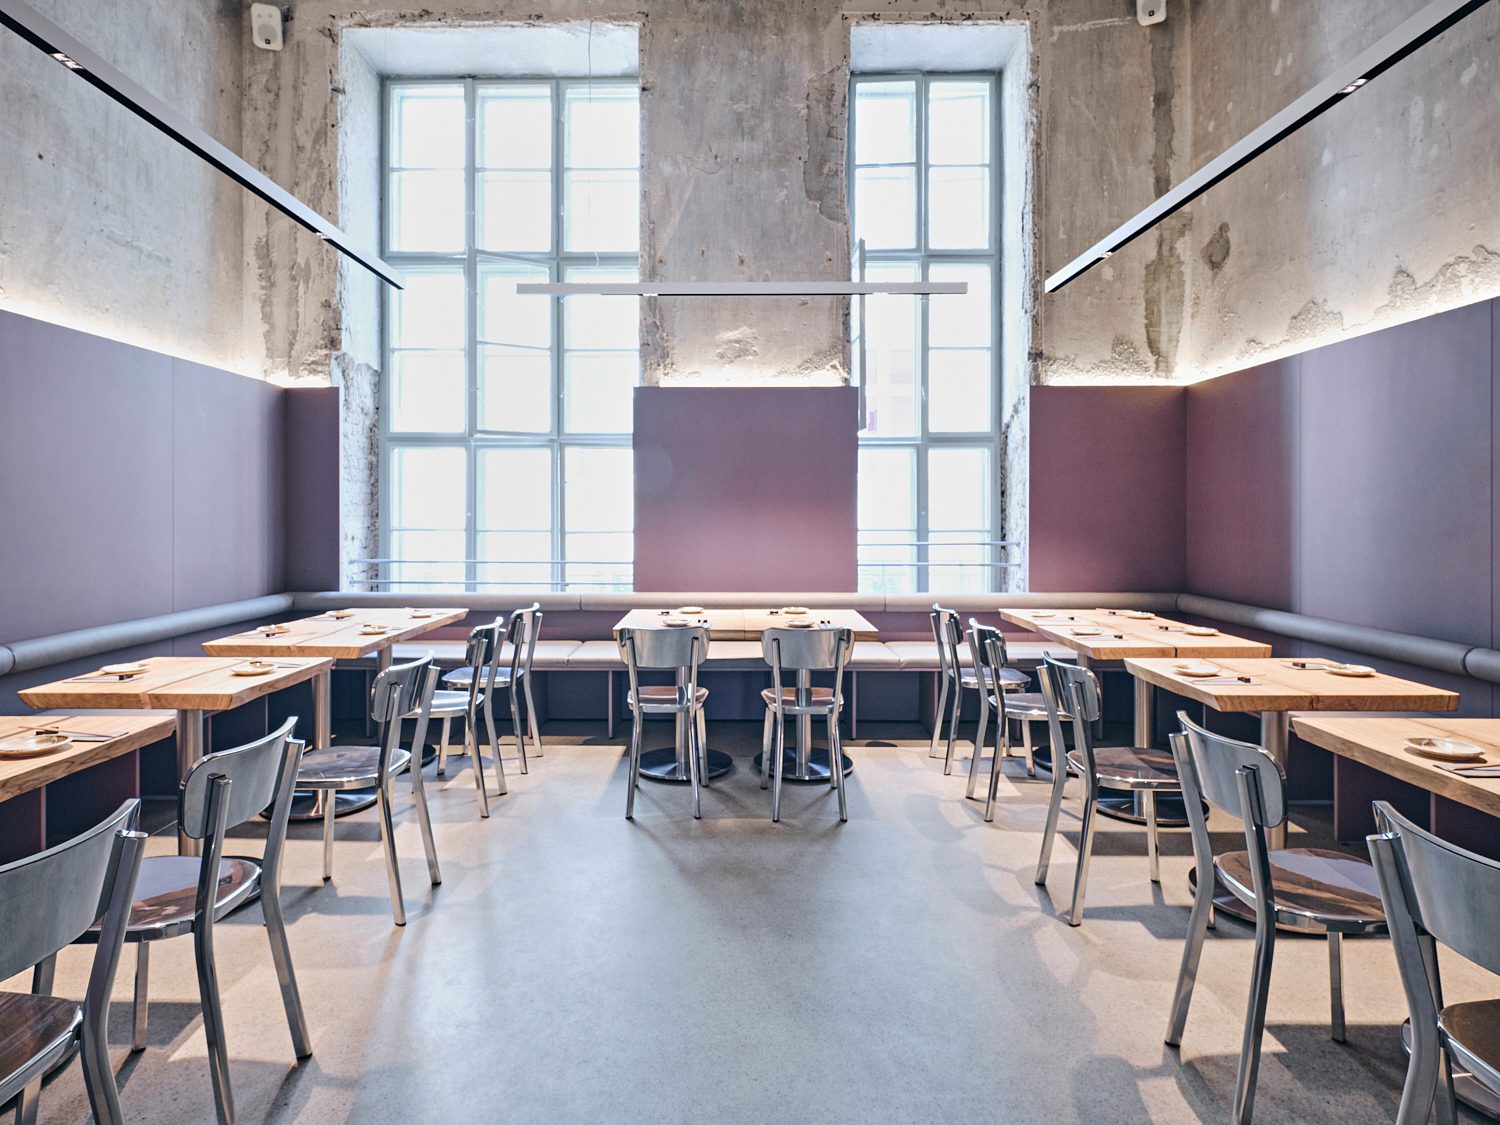
After leaving the space in a raw but stable state after all the major infrastructural changes during construction, the focus rests on the presence of insertions, strategically placed to guide you through a sequence of rooms.
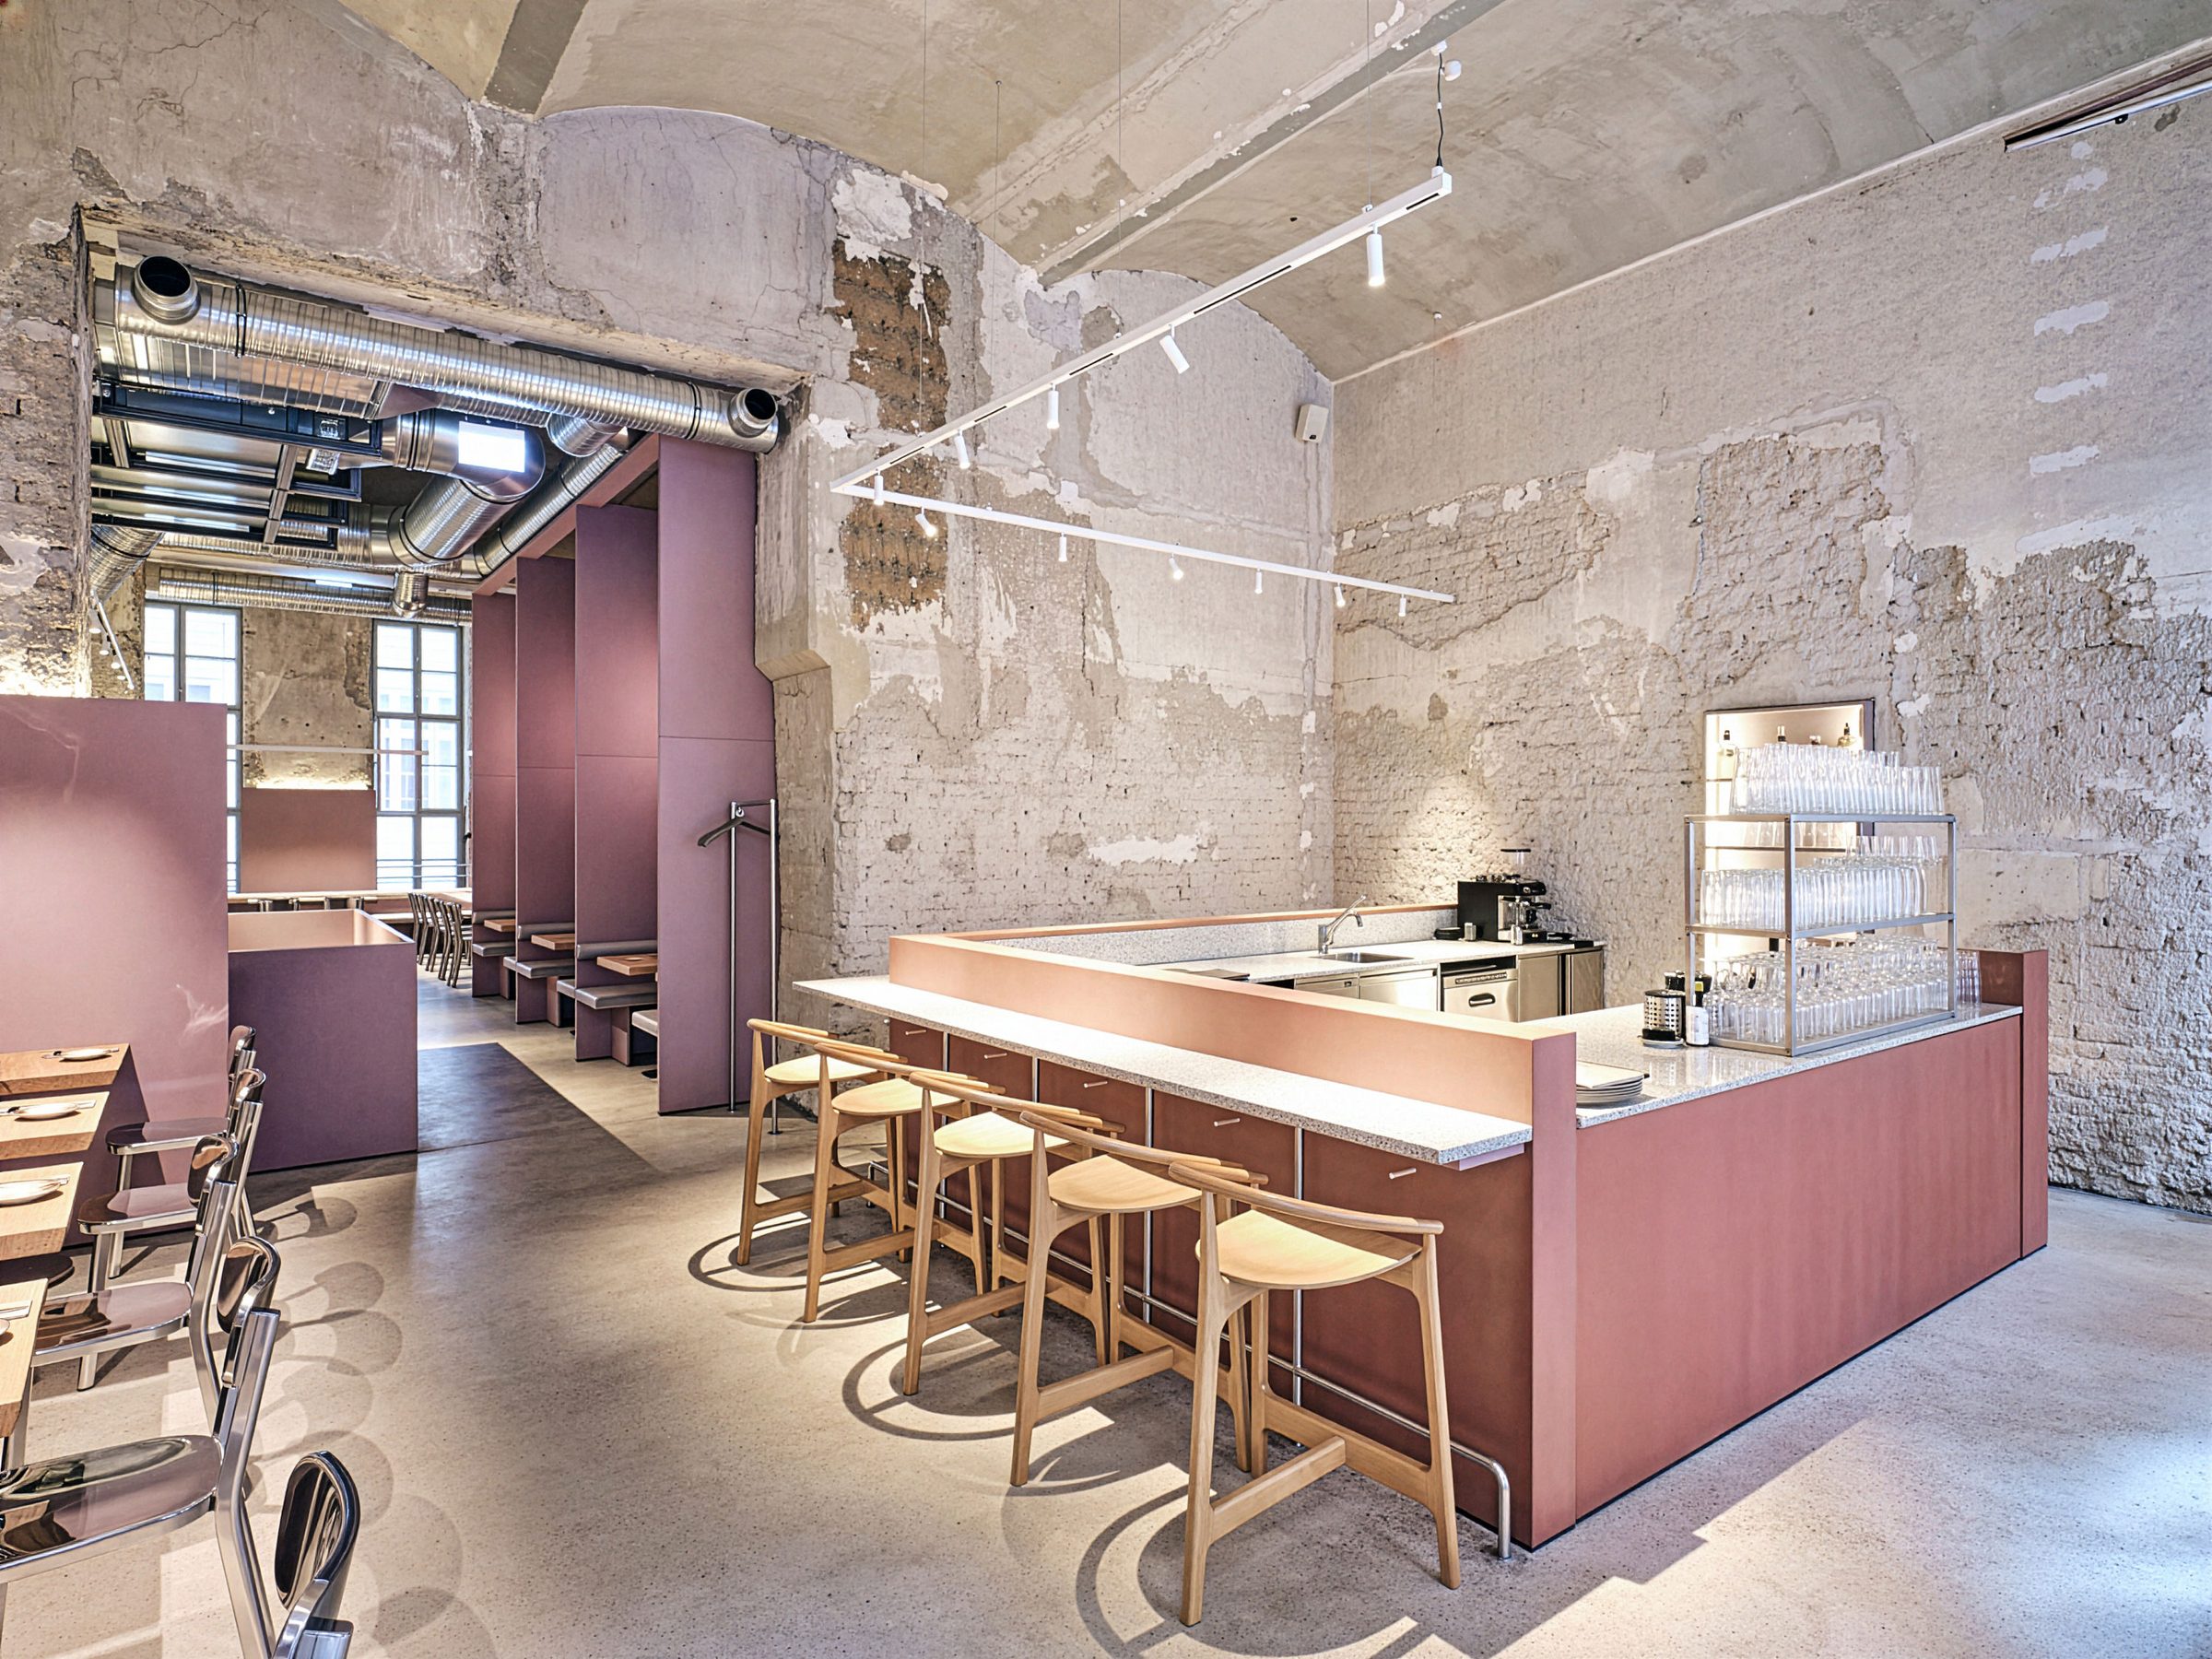
Our design focuses on the presence of insertions. We leave the existing space in a raw (but stable) state after all the major infrastructural changes during construction. This results in highly textured surfaces that not only trace recent manipulations but also show evidence of past changes over the many decades. We then insert a landscape of gray MDF seating zones that bring a softer, more homogeneous tonality to the lower half of the space. The ceiling is occupied by a further insertion: exposed ductwork spaghetti. All in all, the contrast between the raw backdrops, the minimal seating areas, and the technical ventilation vectors provide a dynamic stage for the open sushi bar to shine .
Design team:
- Gregorio S. Lubroth
- Chieh-shu Tzou
- Christina Haslauer
- Elif Sanem Özmen