Neon
Date: 04/2008
Location: Vienna, Austria
Principal use: hospitality, restaurant, interior
Total floor area: 345m2
Number of stories: 2
Built
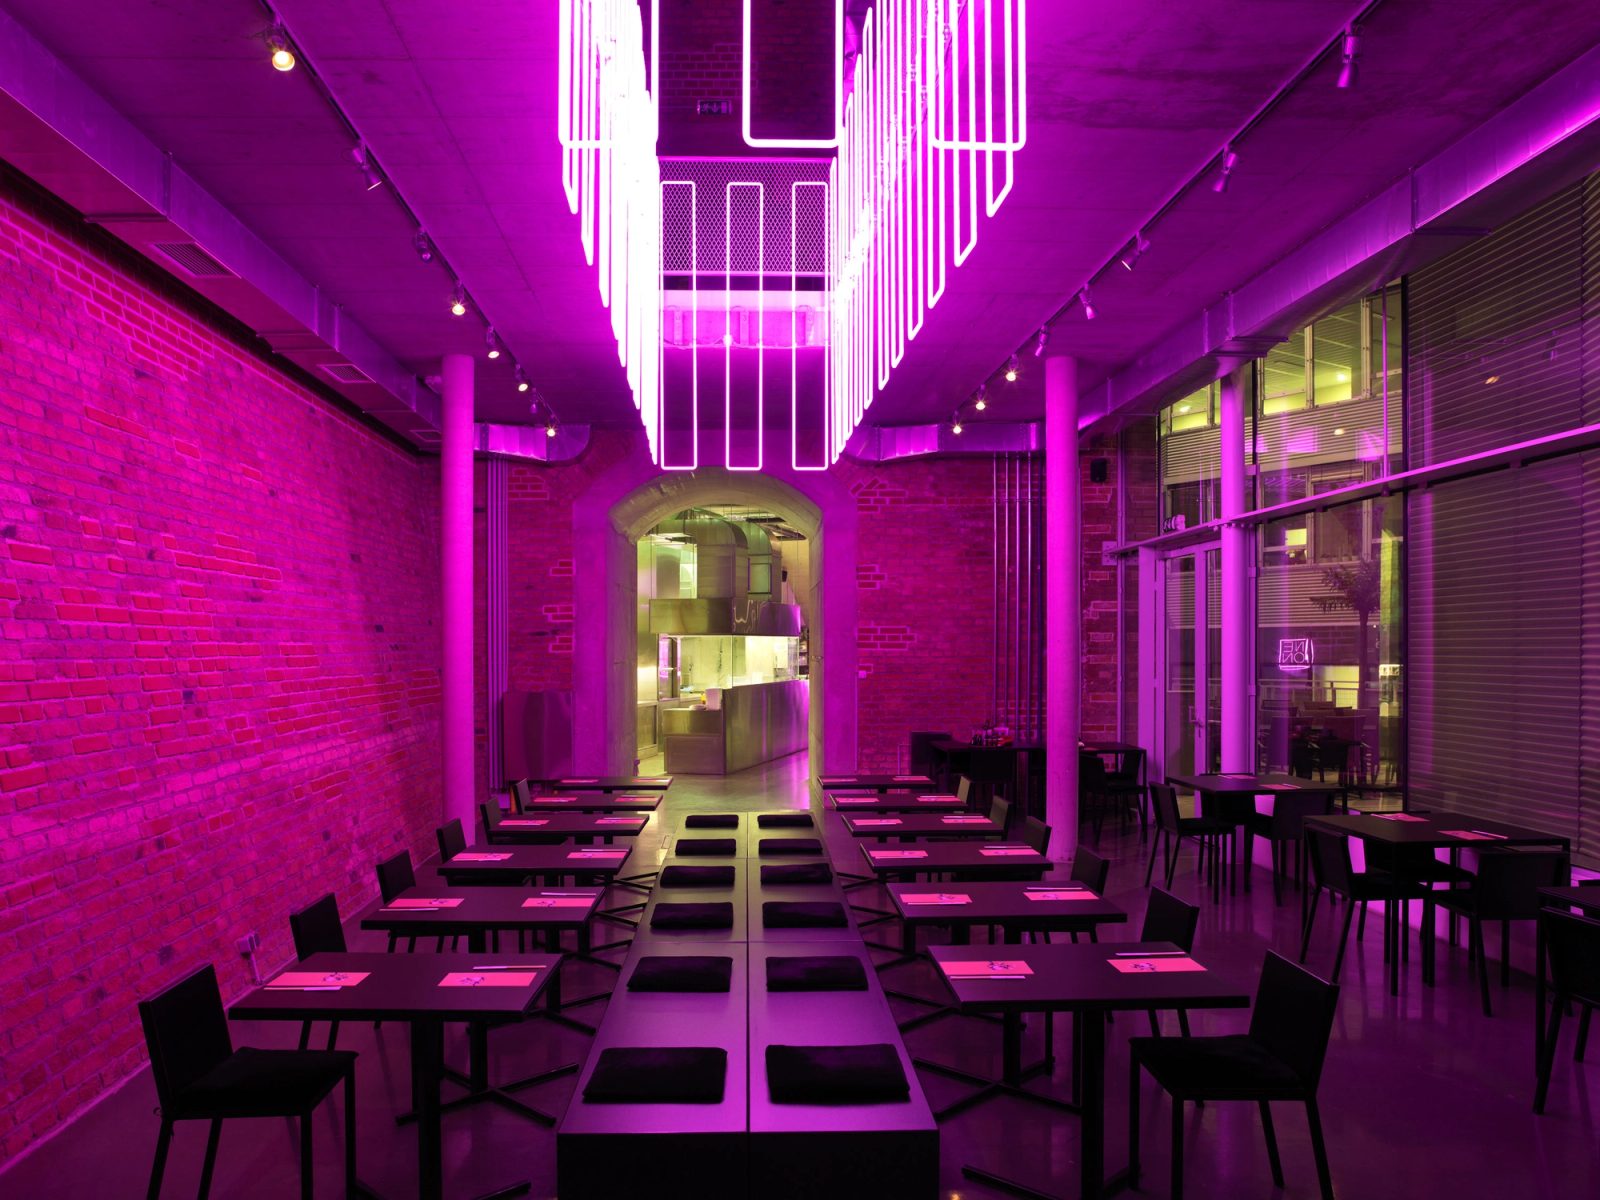
With these dark and narrow conditions in mind, invisible to the intersection of several major roads and rail lines around the site, we wanted to make the cavernous spaces glow from within. The sparse interior, defined by the interaction of concrete, white steel mesh, and neon tubes that are constantly fluctuating in brightness with programmed dimmers gives the impression of a pulsing, breathing machine.
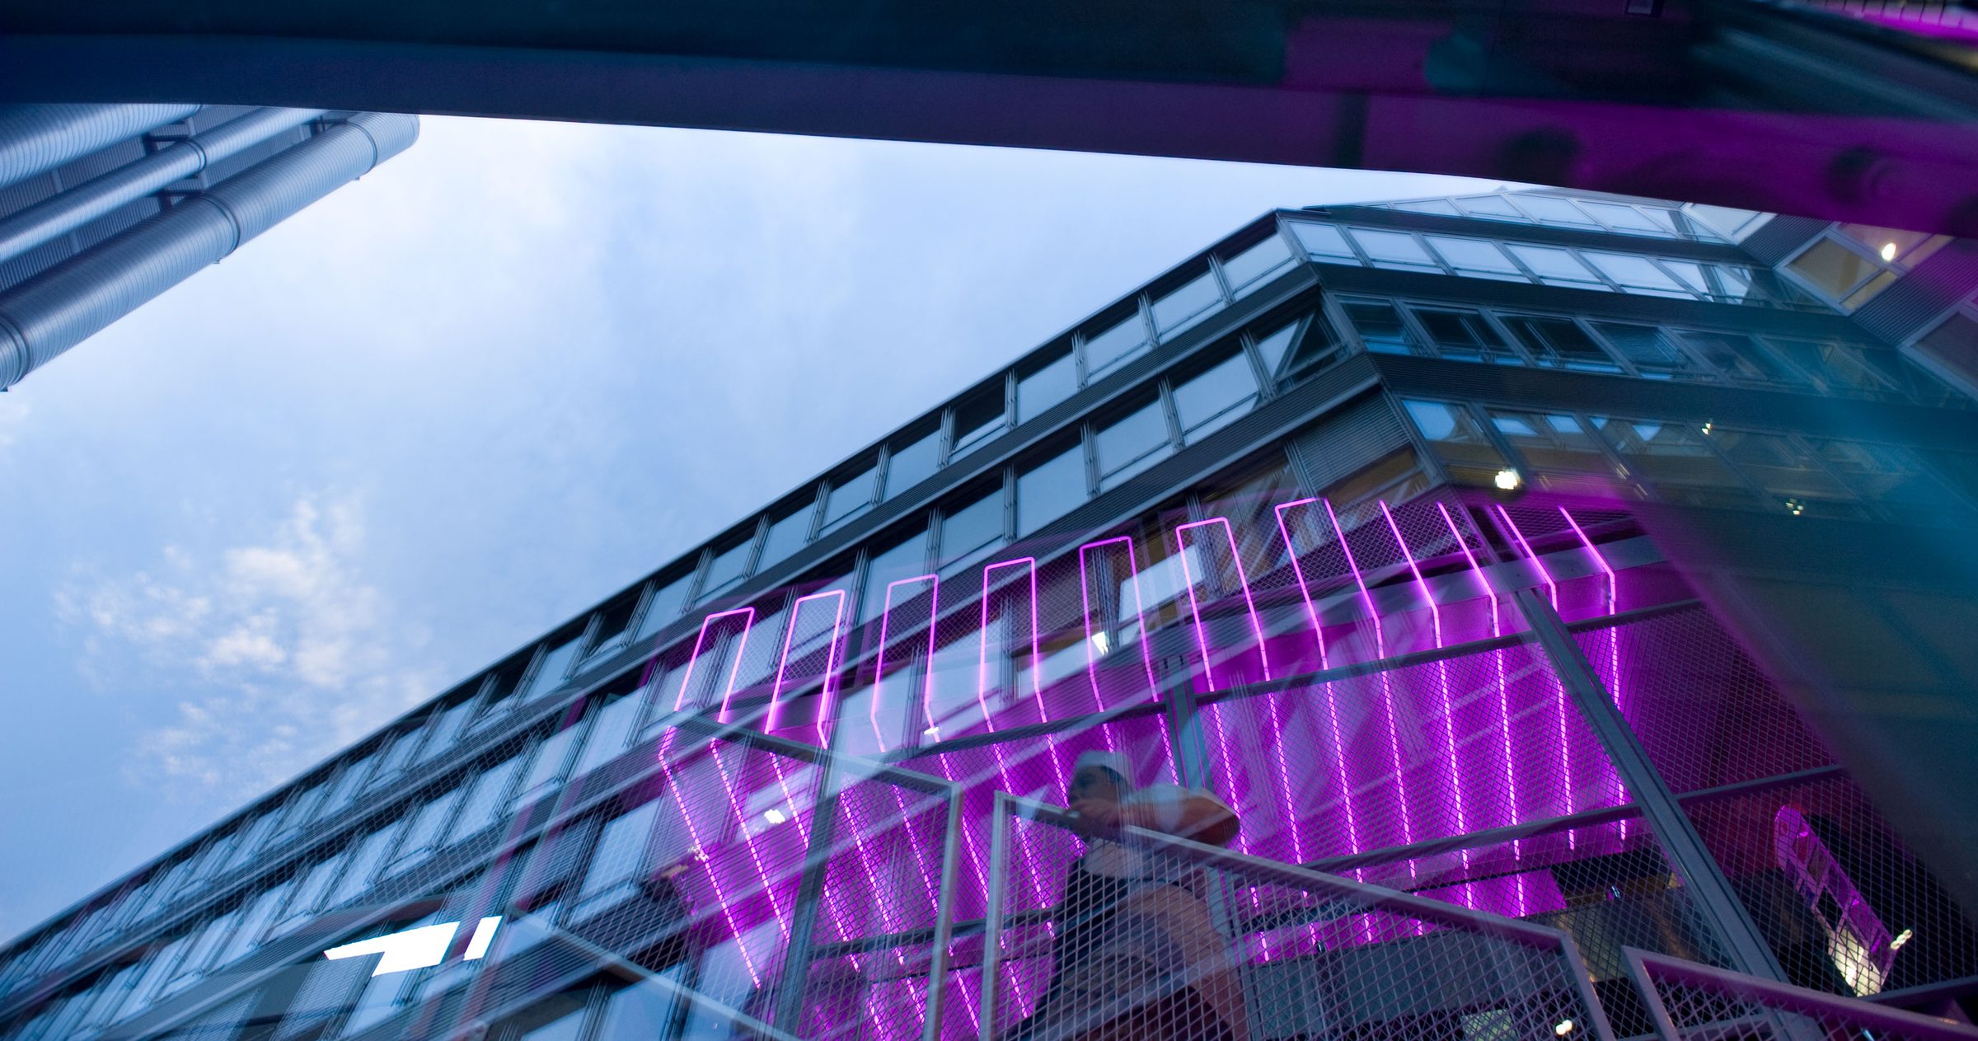
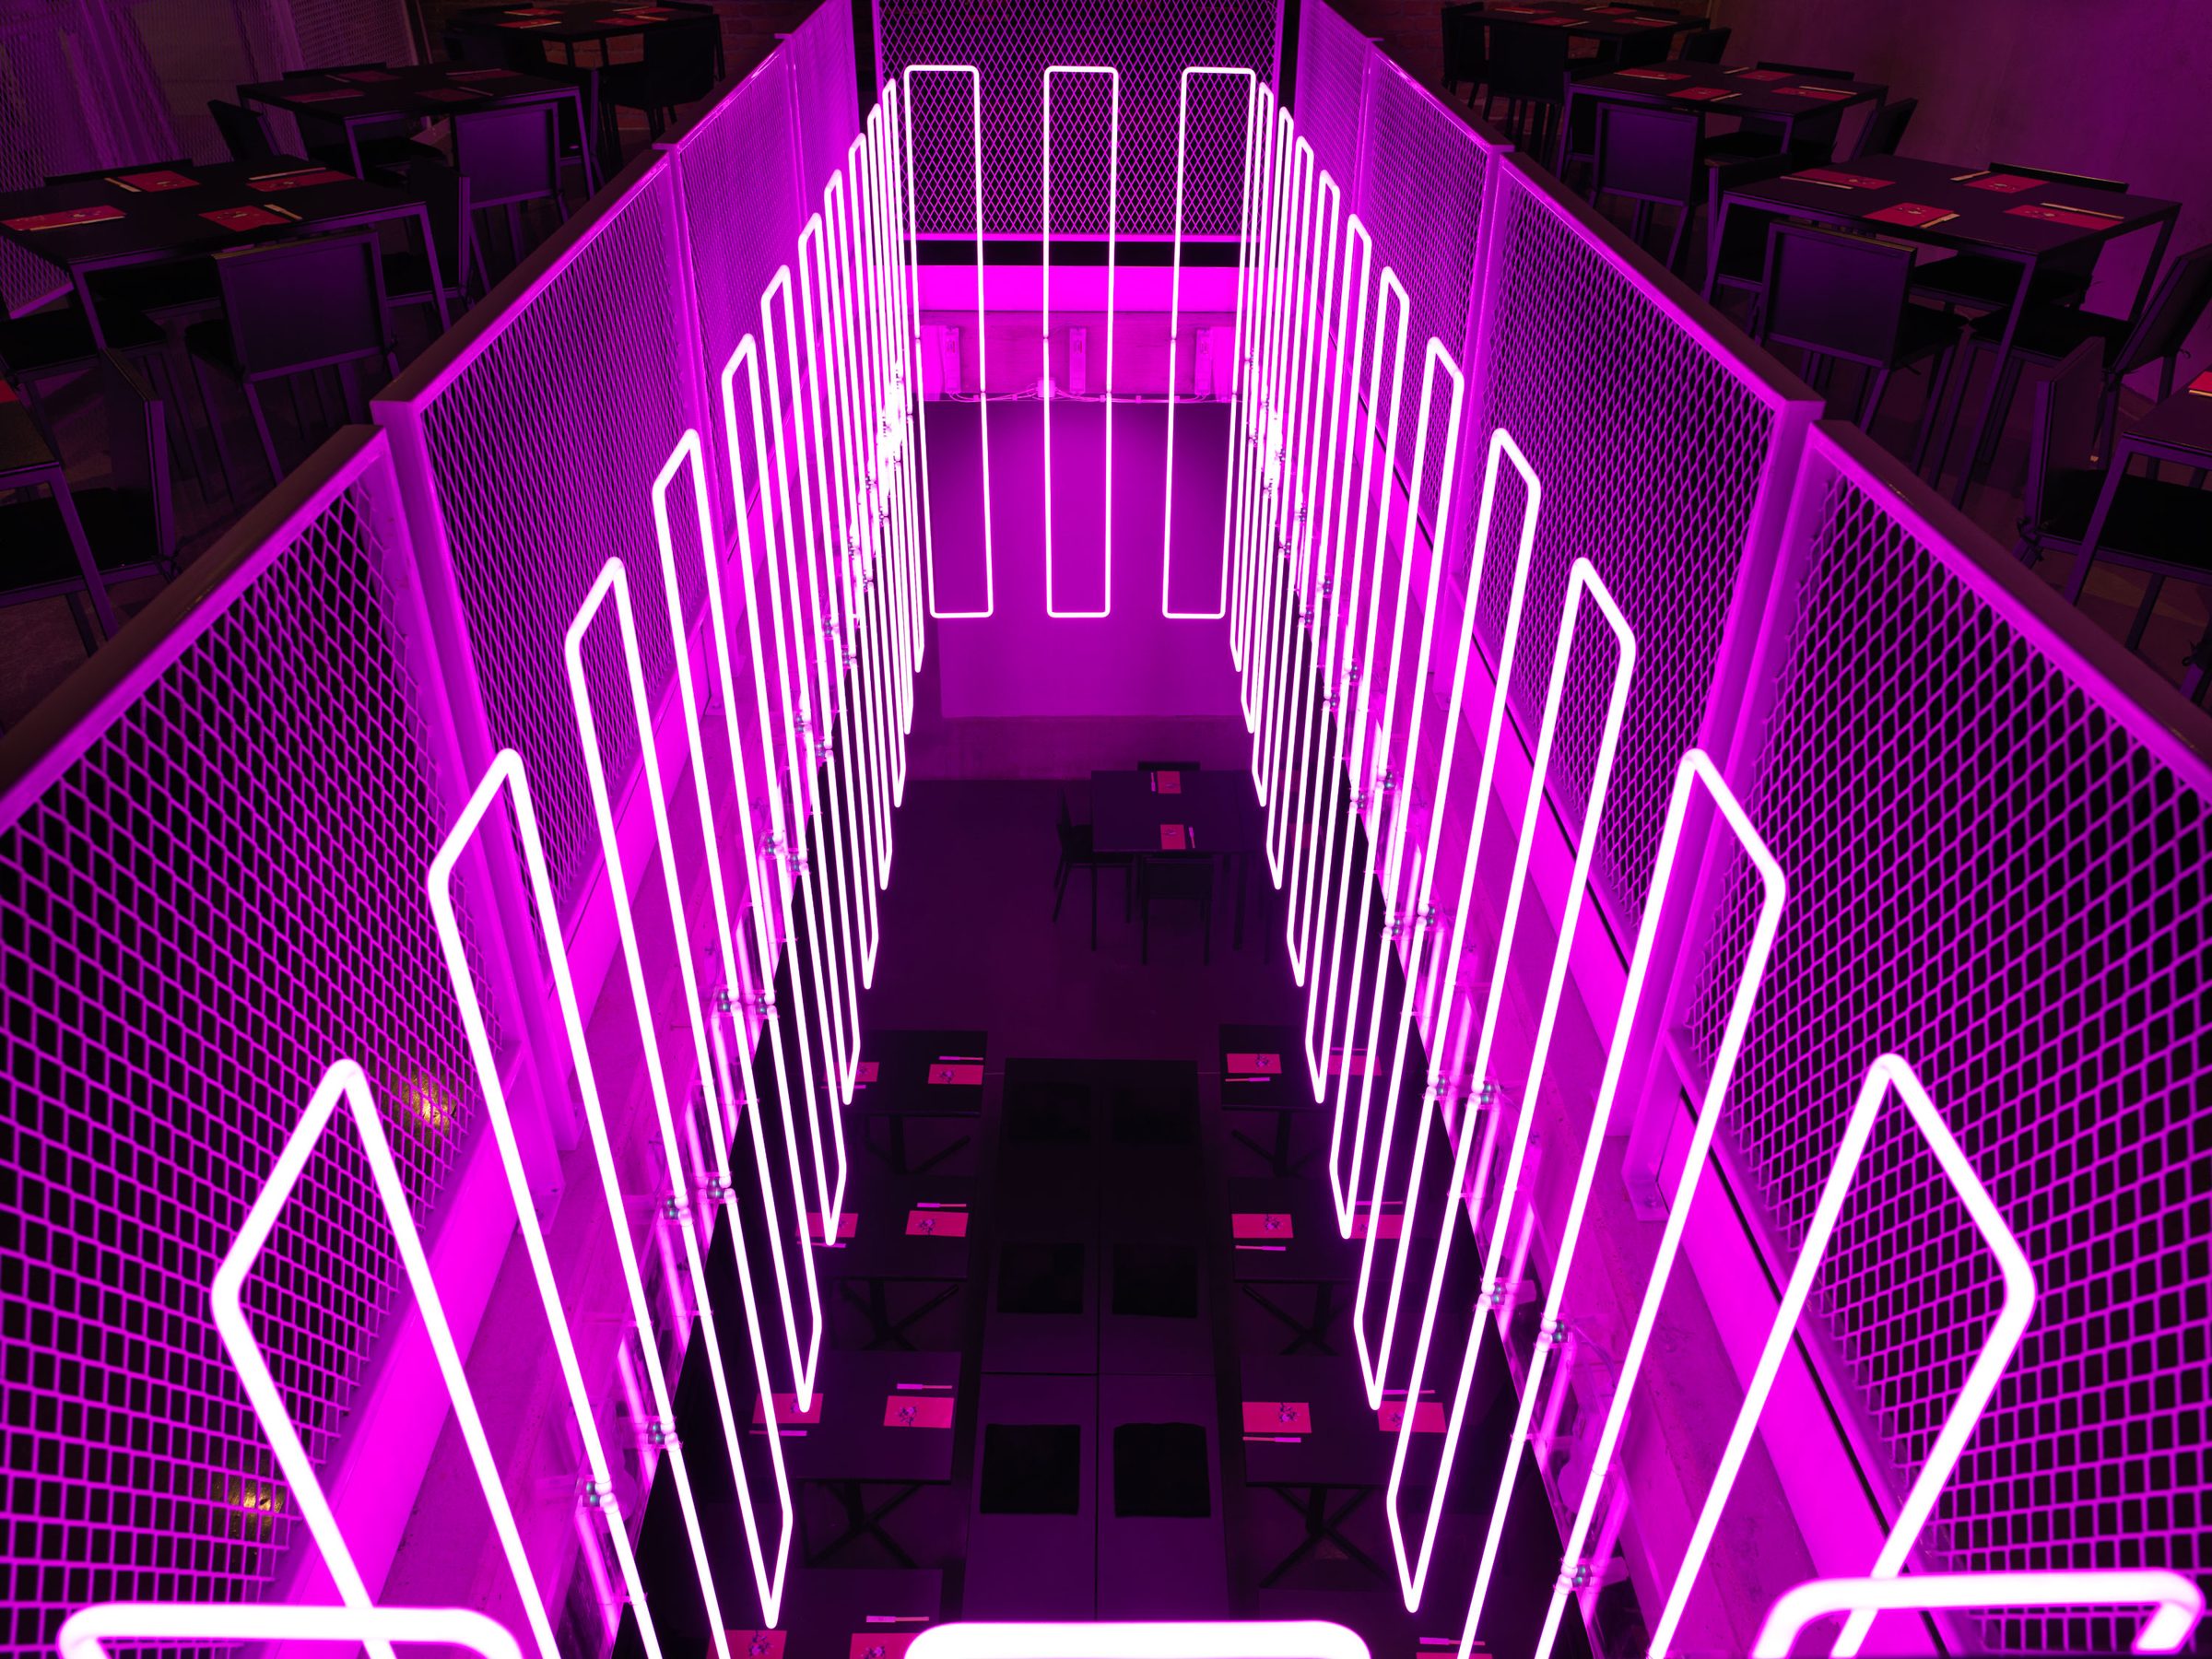
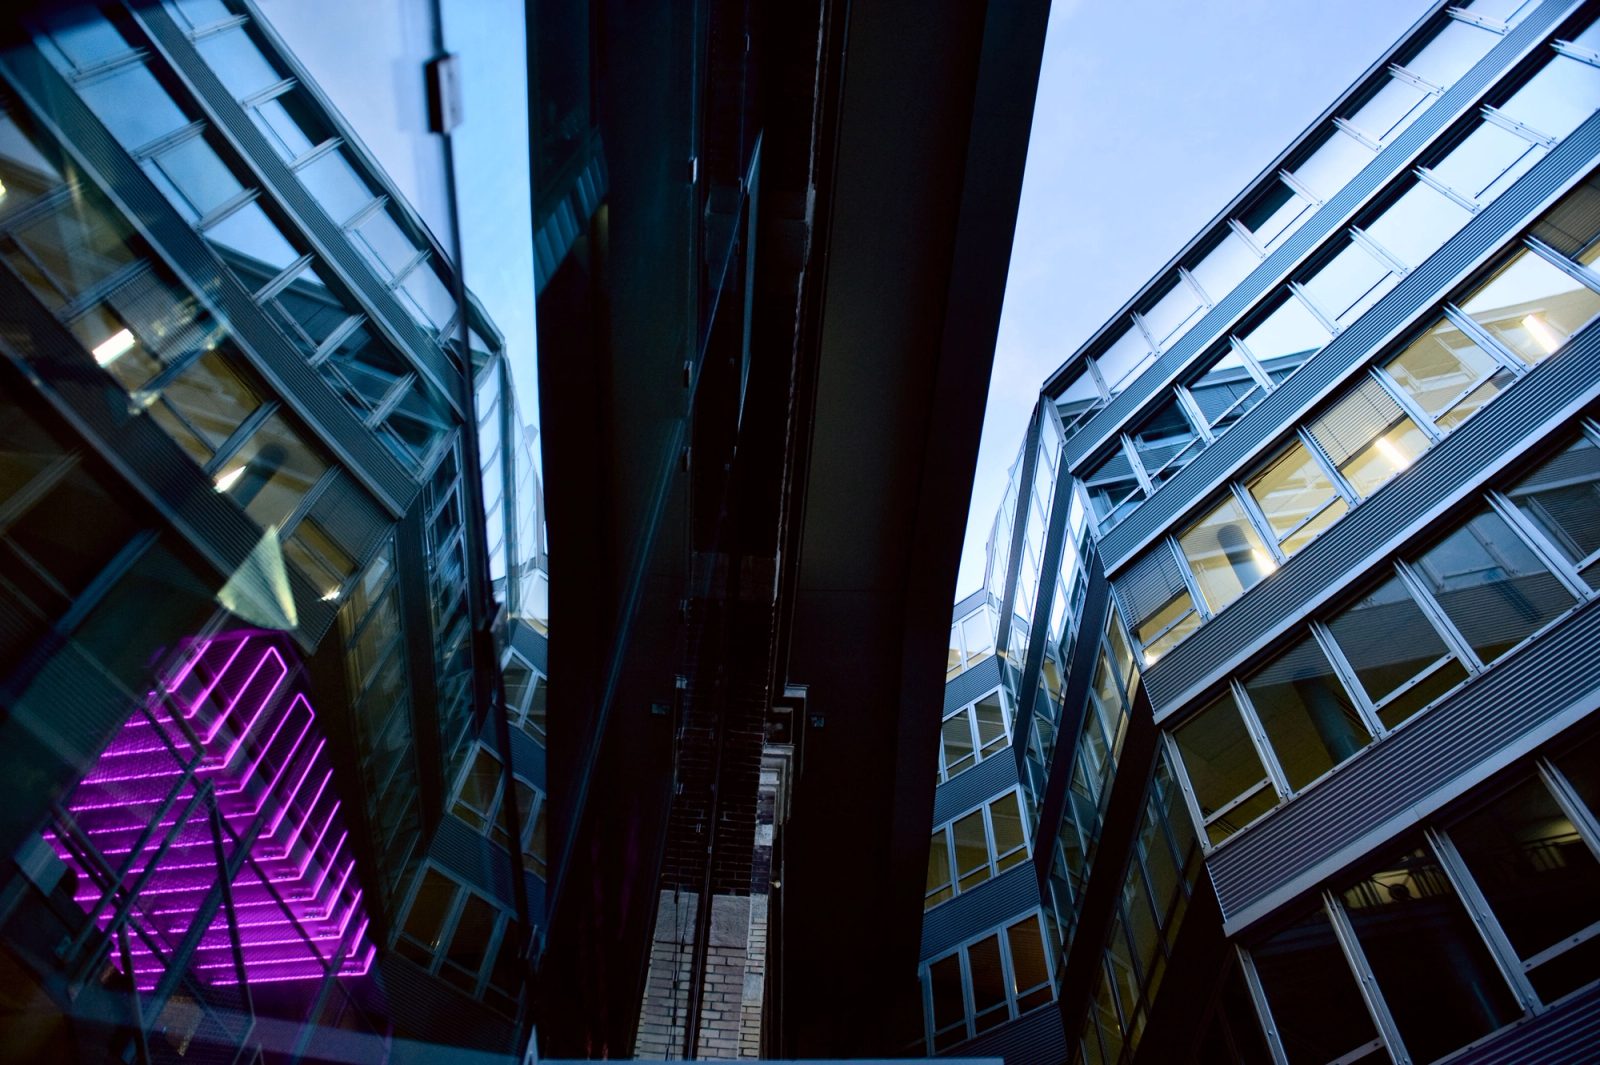
Beginning at the turn of the millennium, Otto Wagner's 19th century elevated rail line around the Gürtel in Vienna has been progressively redeveloped by occupying the lower vaulted spaces. TheGürtelbögensgenerous brick interiors, home to clubs, rock bars, and restaurants, have come to define a central part of Vienna's night life. We were approached by a young restaurateur to design two vaults at the far end of the line where a business center was starting to fill with tenants. Unlike the neighboring vaults which open to a large courtyard, the given vaults are compressed in an alley. Furthermore, one of the vaults is obstructed by a large stair tower used by the business complex above, blocking light and views to the outside. With these dark and narrow conditions in mind, invisible to the intersection of several major roads and rail lines around the site, we wanted to make the cavernous spaces glow from within. The sparse interior, defined by the interaction of concrete, white steel mesh, and neon tubes that are constantly fluctuating in brightness with programmed dimmers gives the impression of a pulsing, breathing machine.
Design team:
- Gregorio S. Lubroth
- Chieh-shu Tzou
- In collaboration with Conrad Kroencke
- Photos by Stefan Zenzmaier
- Nominated for Adolf Loos Staatspreis für Design 2009