Technopark
Date: 11/2016
Location: Zürich, Switzerland
Principal use: hospitality, dining hall, interior
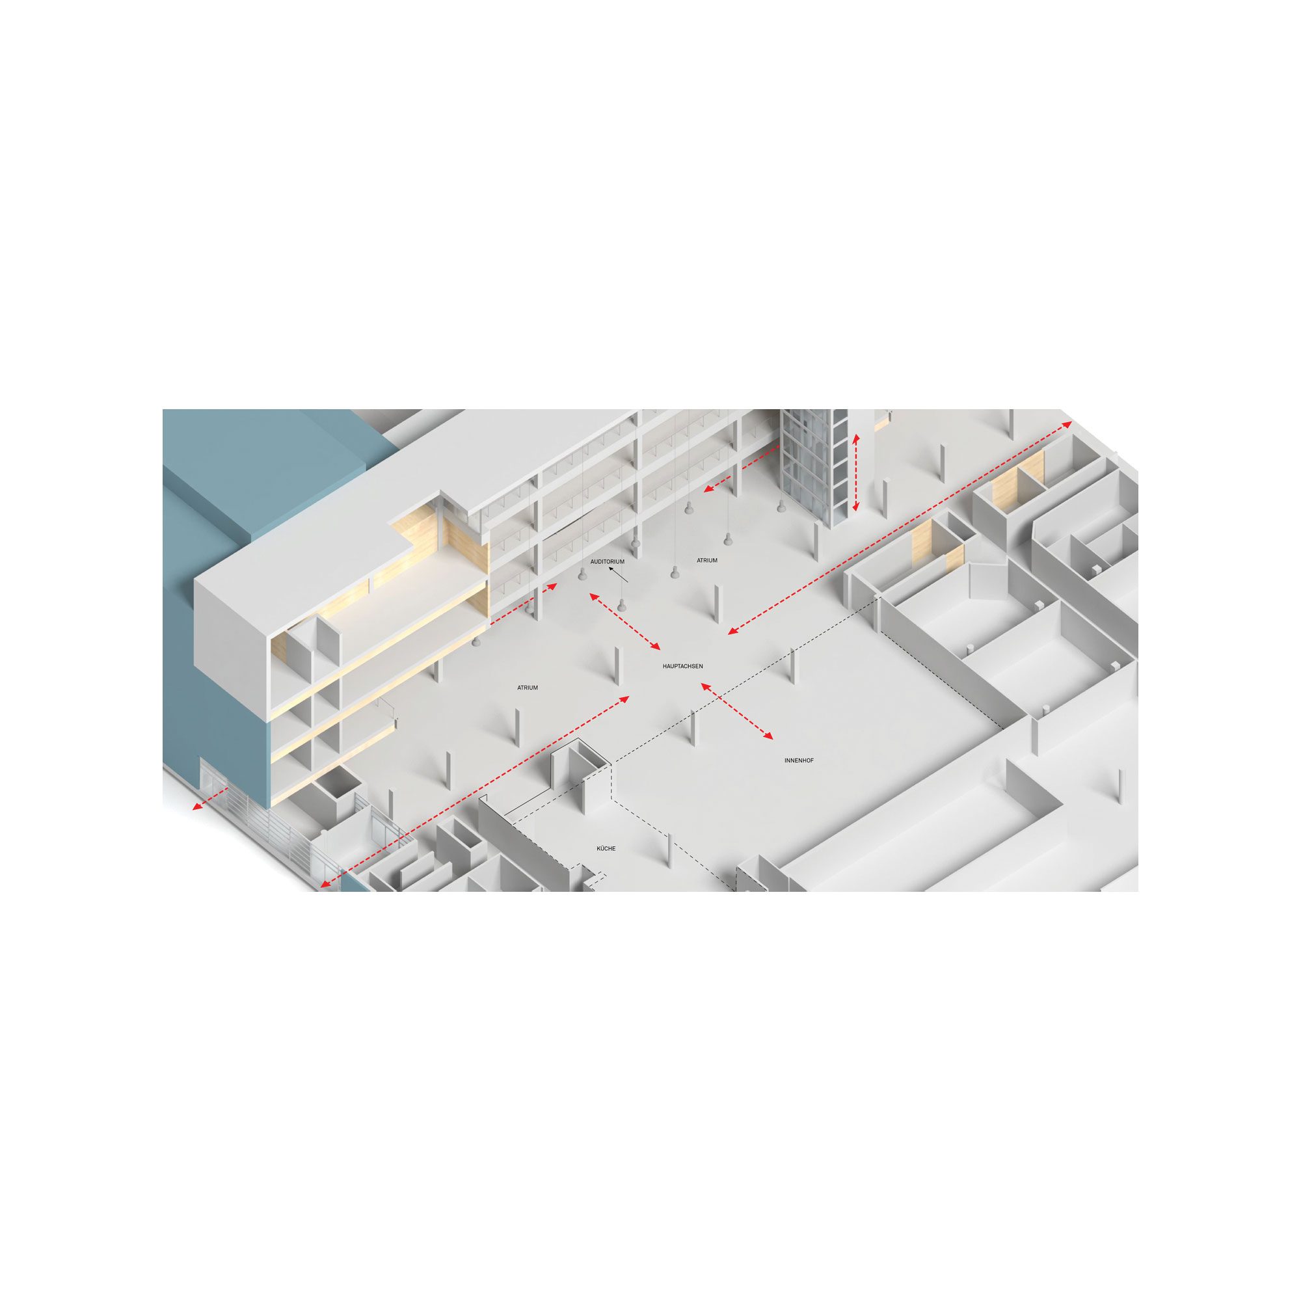
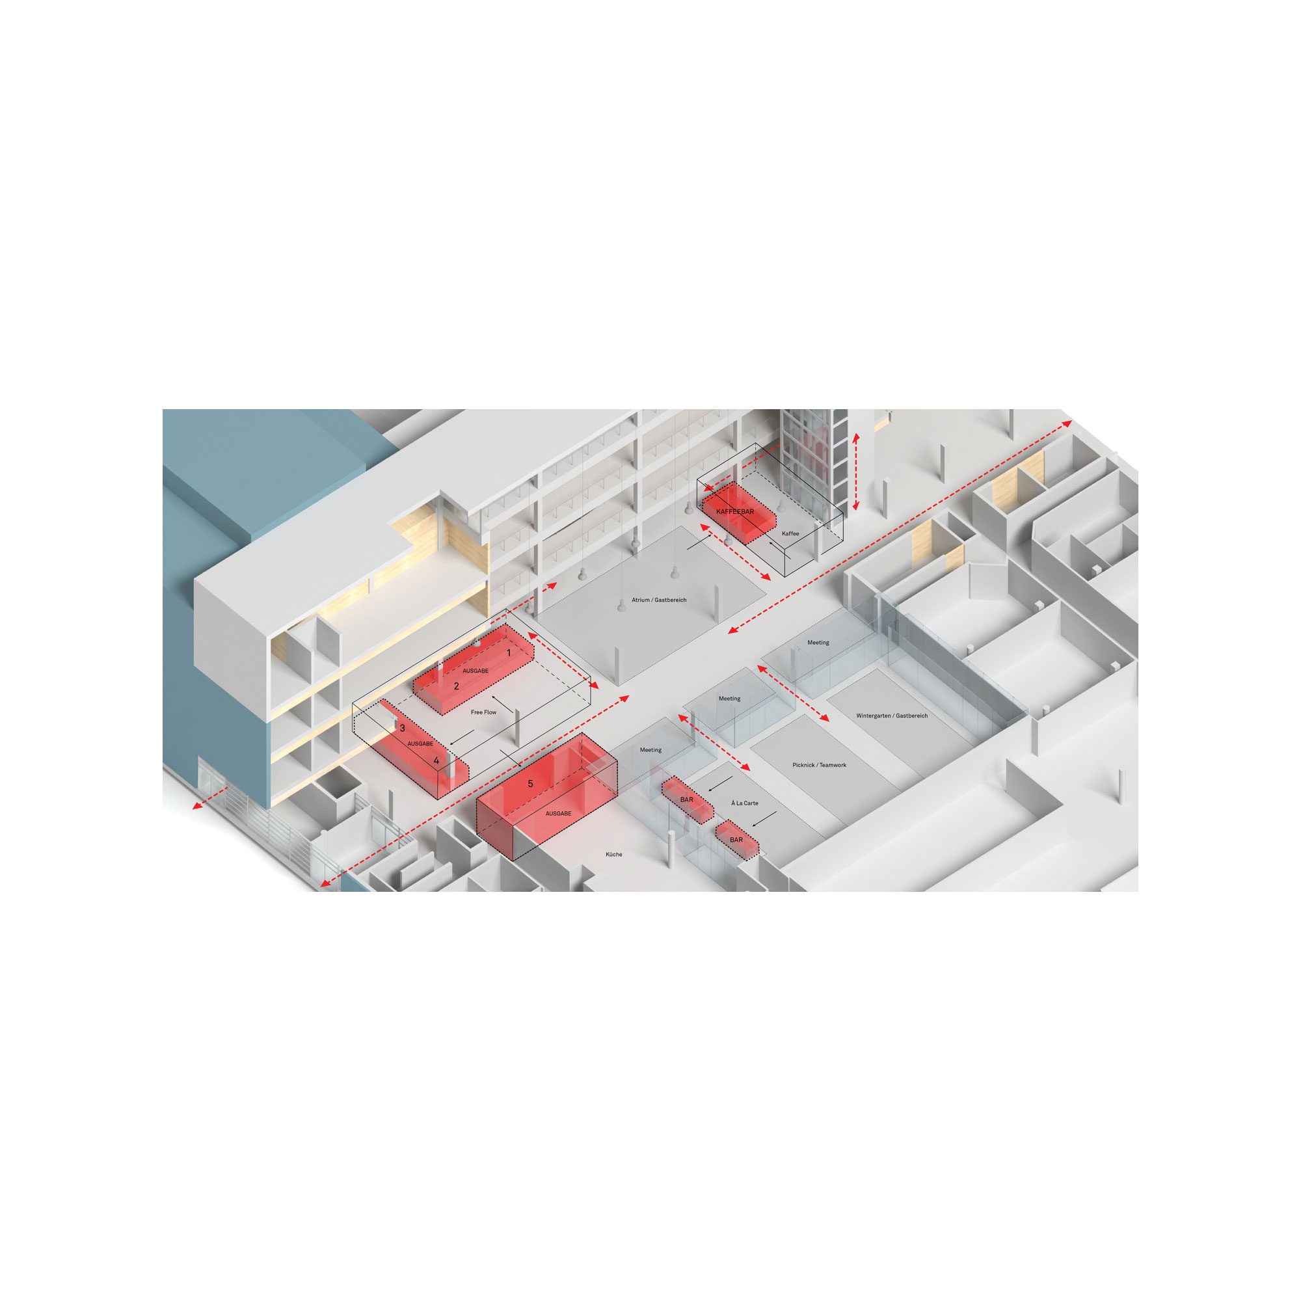
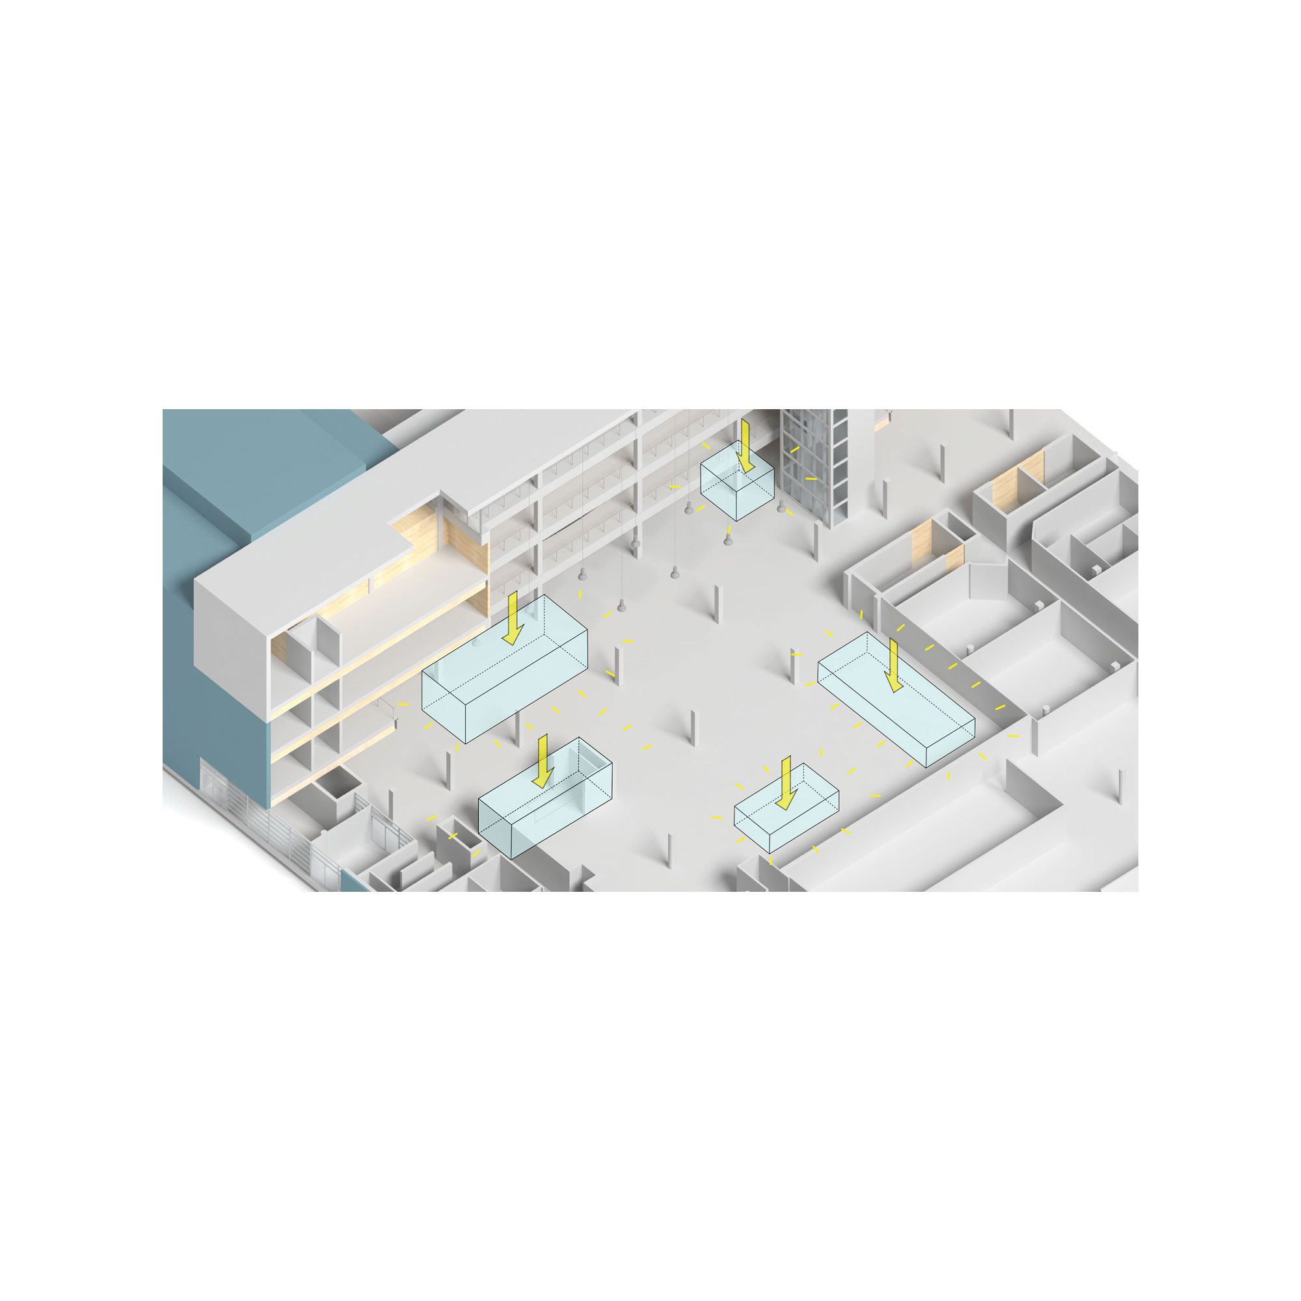
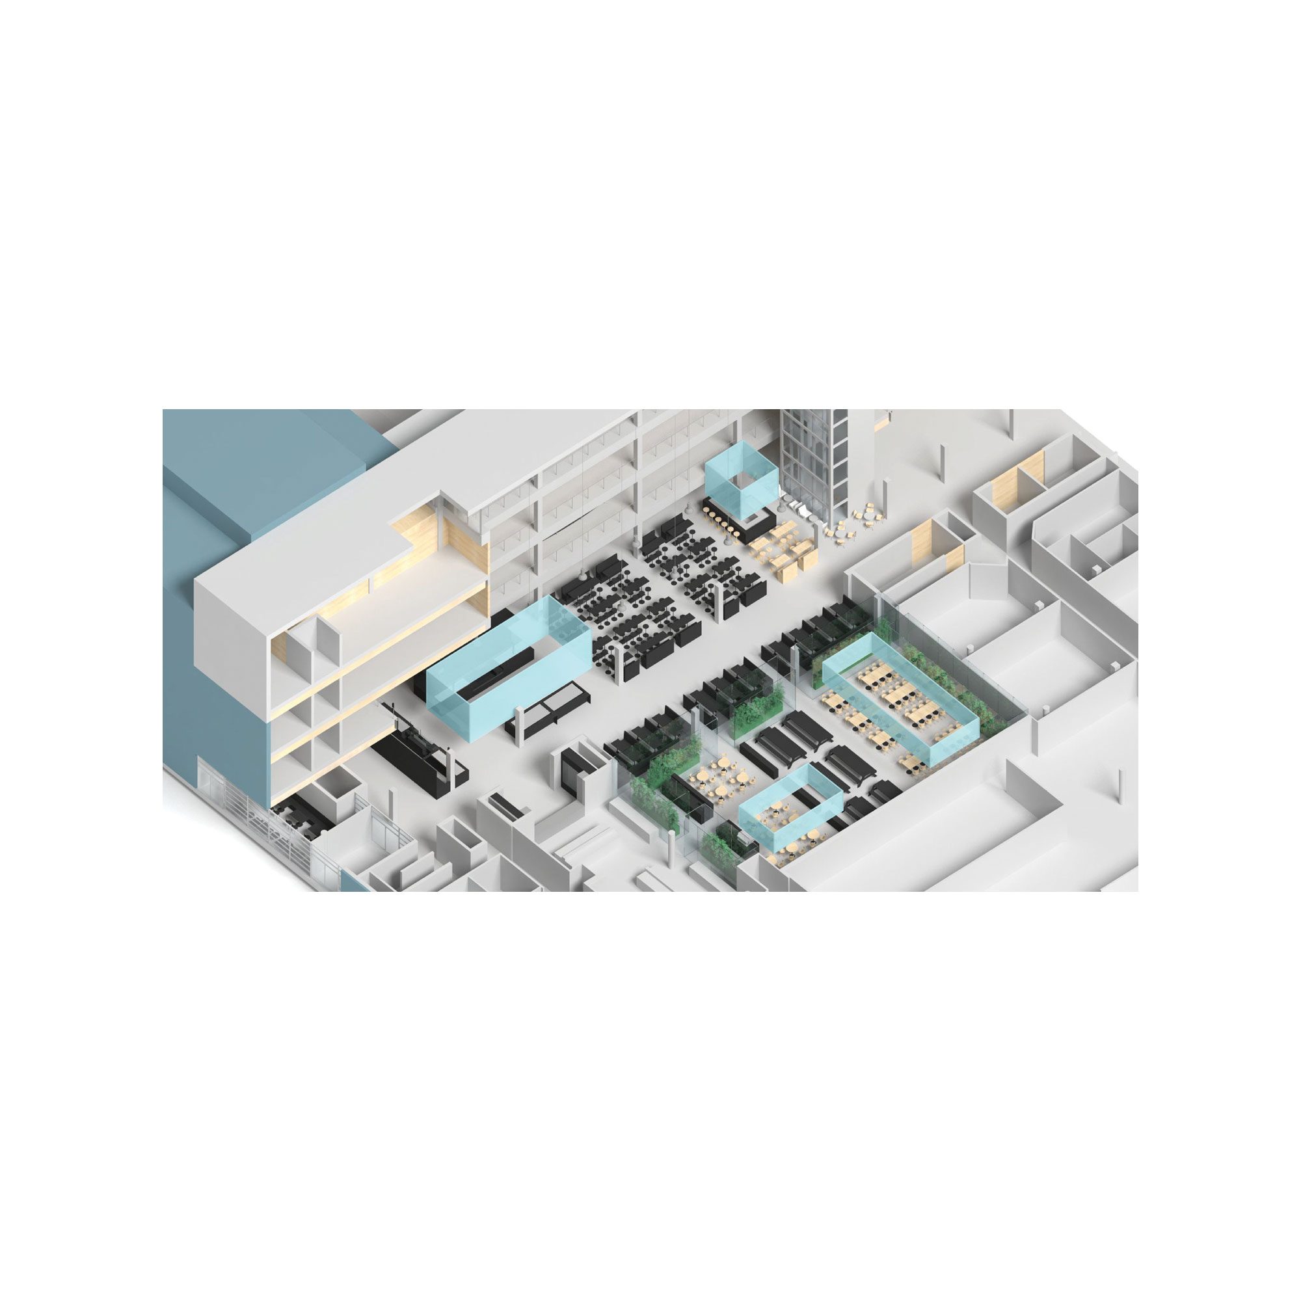
The client’s explicit wish was to find a way to service up to eight hundred meals a day without disrupting movement through the atrium on the ground floor. Additionally, any new intervention had to seamlessly fit to the austere context of exposed concrete and wood paneling. Our design thus remains architecturally unobtrusive not only in terms of flows and movement but also in terms of form and materiality. As an exercise in spatial camouflage, the dining zones are distinguished by subtle changes in furniture types and materials. Large glazed lanterns acting as spatial markers are the only exception to a rule of ‘fitting in’.
Design team:
Gregorio S. Lubroth
Clara Fickl