Studio Sejima I

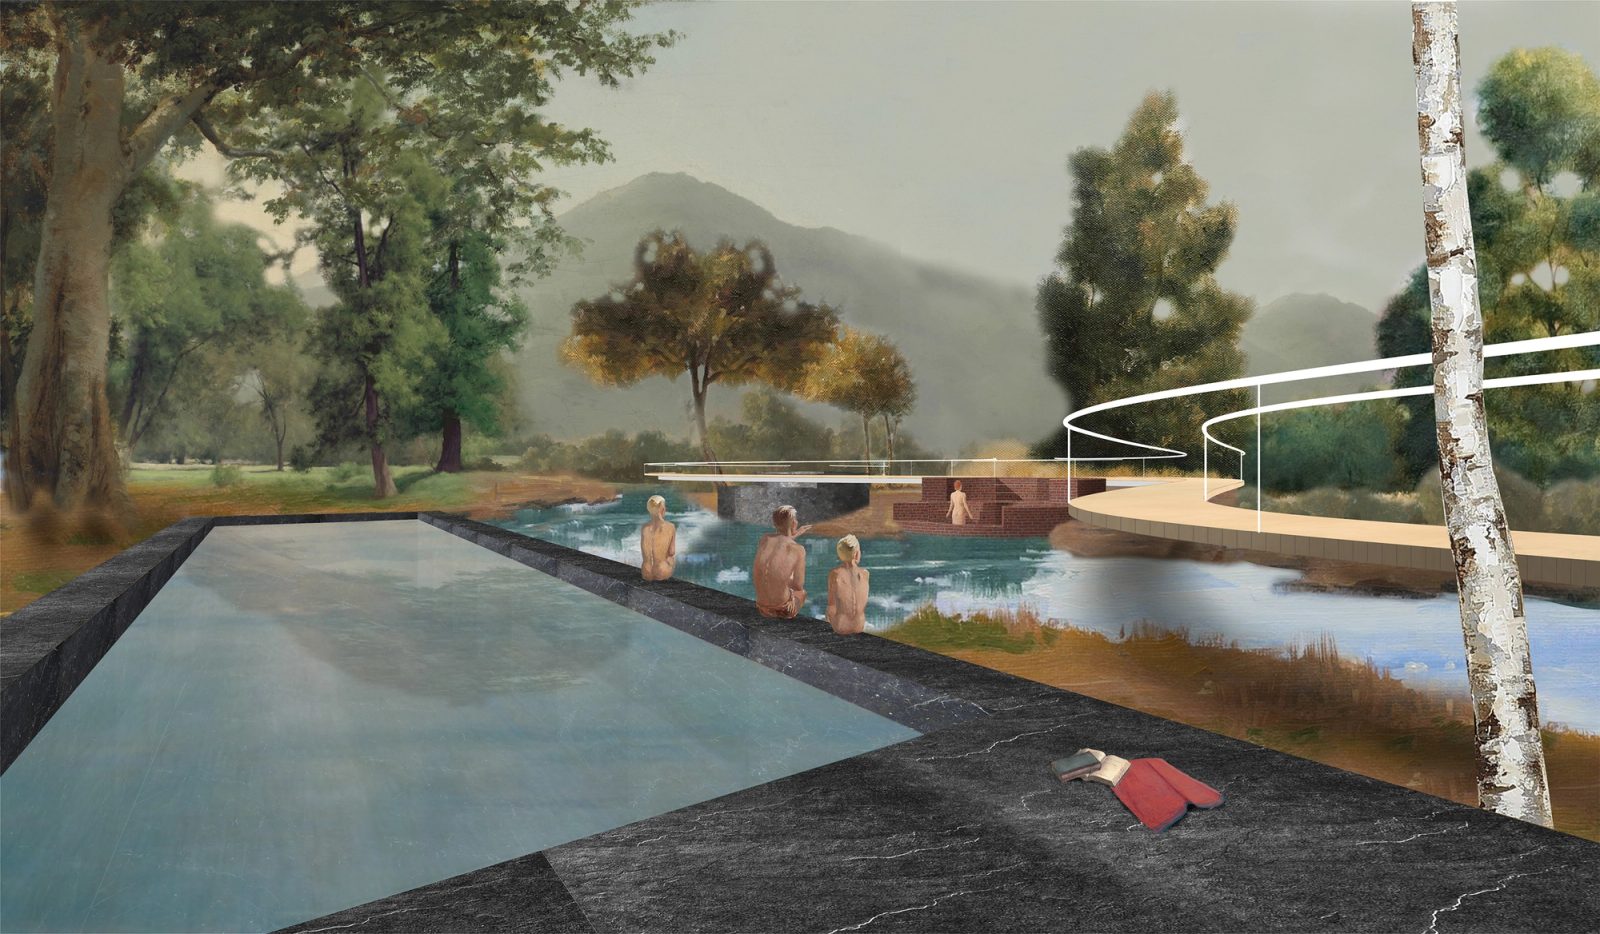
Village I (2017-2018): For many, architecture’s frontline is the city, defined by that steadfast characteristic of Modernity: urbanization. However, a recent shift in awareness has led some to reconsider the much neglected countryside. Built on lessons learned from the previous two semesters, we imagined spaces that challenge the notion of the countryside as a stagnant place.
Kazuyo Sejima, co-founder of SANAA, the Tokyo-based Pritzker Prize winning practice, was head of Institute of Architecture’s Studio-1 at the University of Applied Arts Vienna between the years 2015 and 2019. In keeping with her conception of architecture, the studio researched the complex relationships between architecture and its context as well as the intricate relationships between body and space. The studio set out to understand the meaning of sustainability, both in culture and society, through all these facets. During these four intense experimental years, the Studio Sejima was an educational hub and stimulating environment for over ninety students, backed by an engaged academic team, inspiring local and international guests.
Assistant Professorship (2017-2019)
IoA, University of Applied Arts Vienna
Teaching Team:
Kazuyo Sejima
Anna Gulińska
Gregorio S. Lubroth
Lucy Styles
Hannes Traupmann
Indrė Umbrasaitė
STUDENT WORK
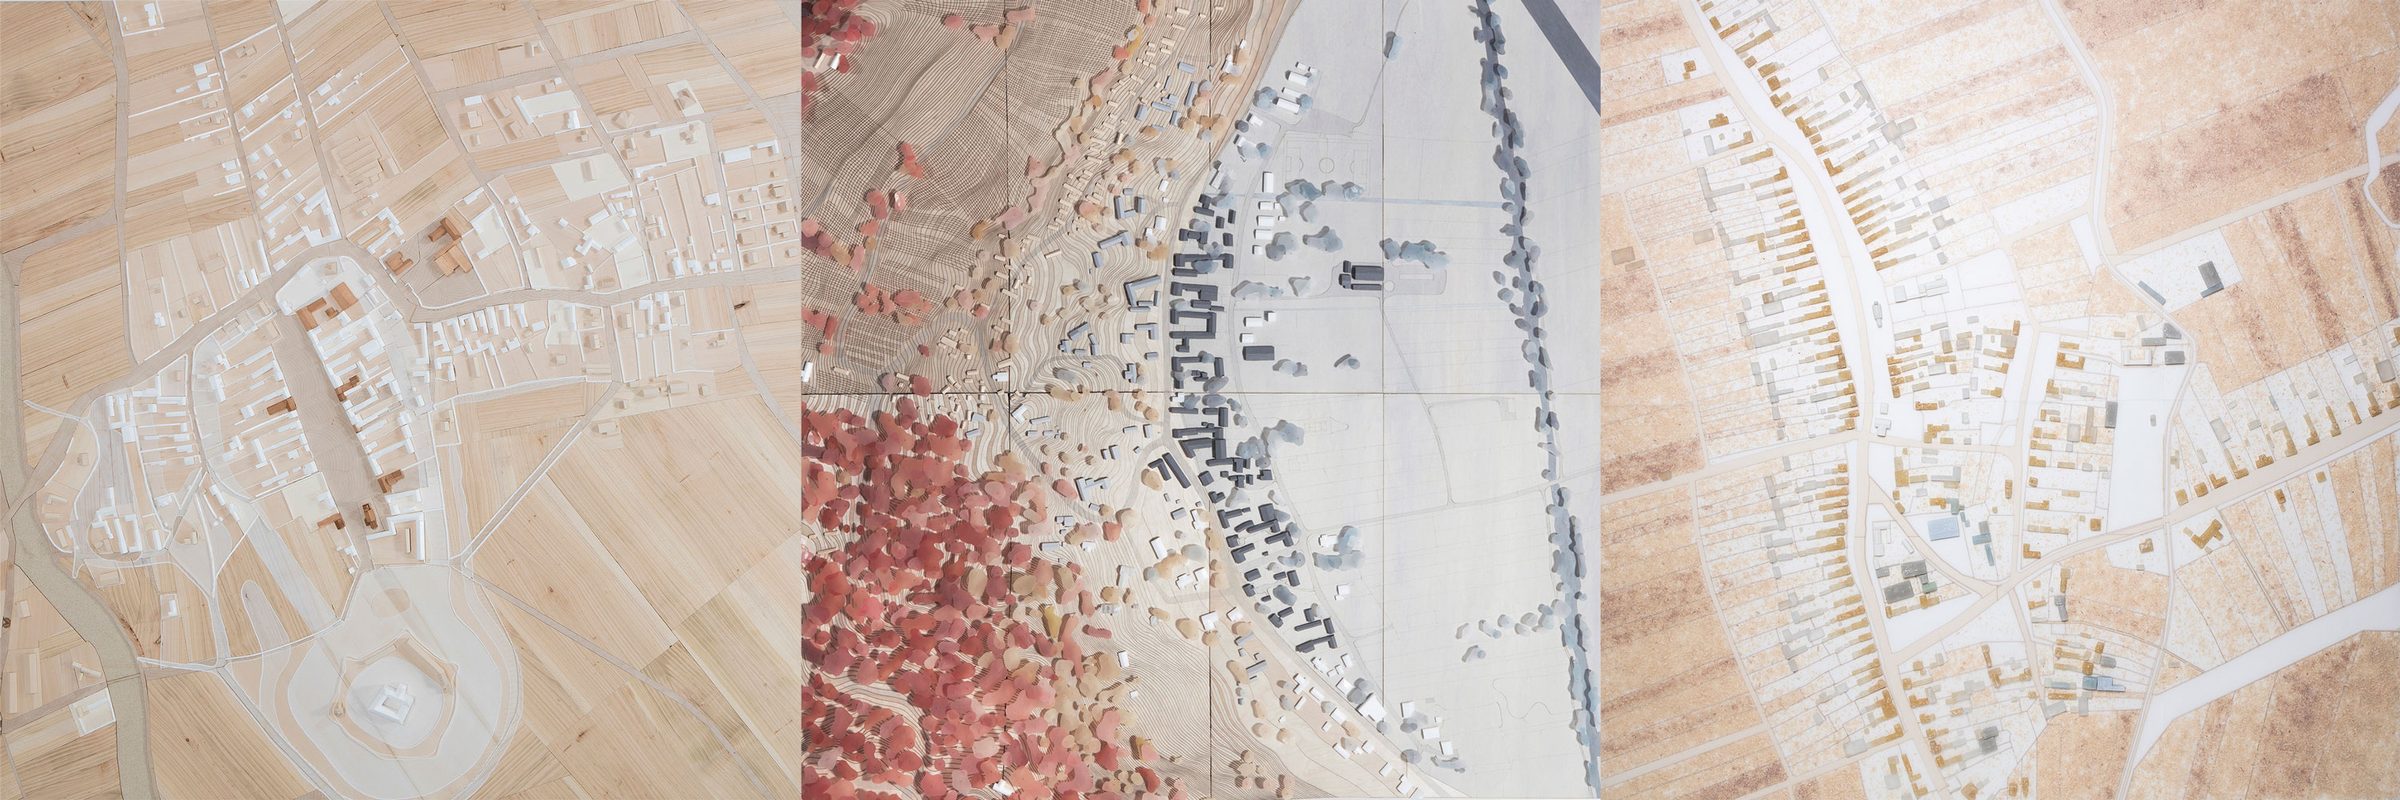
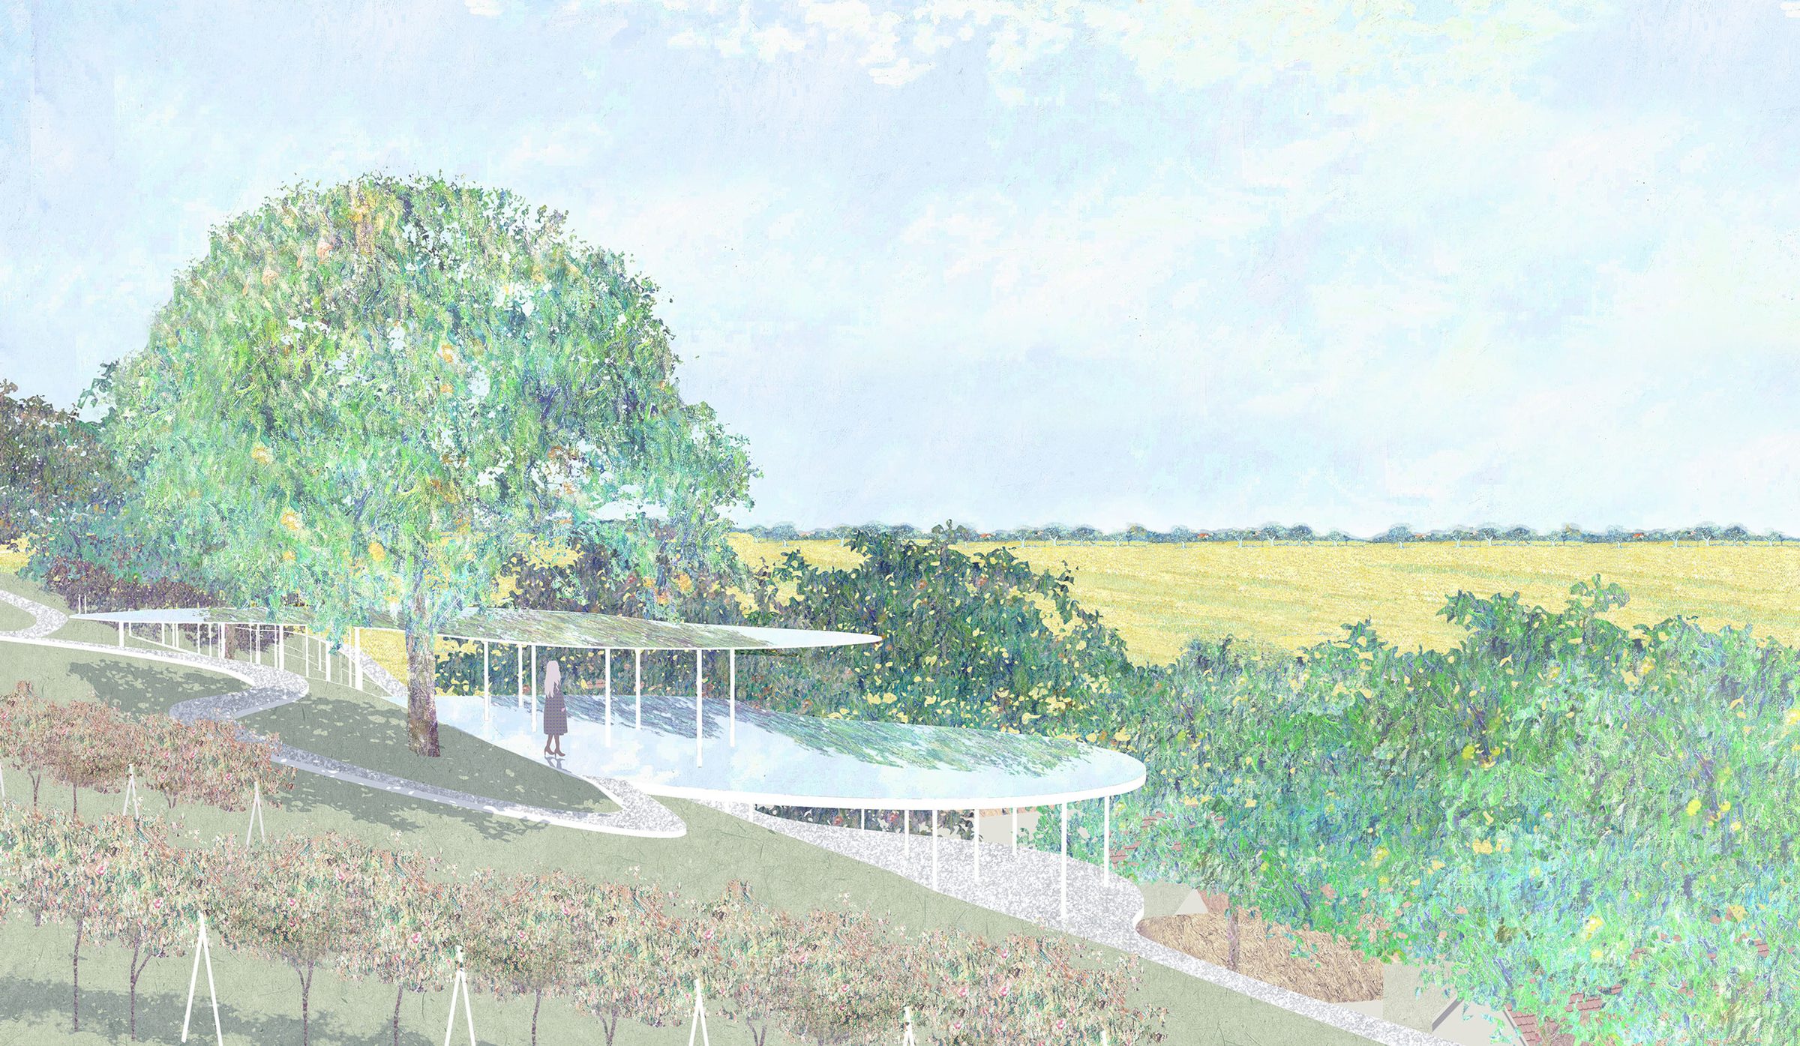
As part of a continuing exploration that began with the urban block and followed with the city’s edge, the studio looked further afield towards the rural landscape and the village settlement. For many, architecture’s frontline is the city, defined by that steadfast characteristic of Modernity: urbanization. However, a recent shift in awareness has led some to reconsider the much neglected countryside. Built on lessons learned from the previous two semesters, we imagined spaces that challenge the notion of the
countryside as a stagnant place. Far enough from the capital so as not to be considered metropolitan but close enough to still be in its sway, we focused on three villages in South Burgenland along the Hungarian border. Like many rural regions that have traditionally depended on agriculture, South Burgenland has experienced a decrease in population. Our proposals
thus confronted important questions dealing with density, demographics, regionalism, and economy. Equally important to the social dimension of the rural landscape was an understanding of the material context. Throughout the semester the students worked at different scales simultaneously, from the village as whole to the composition of a wall. The intersection of materials, both new and old, was used to reinforce novel spatial ideas. A deeper understanding of materiality yielded a wide array of spatial qualities that related specifically to the context. Our designs dealt primarily with communal spaces. Deciding what defines a communal space was based on our discoveries as we acquainted ourselves with the context and took deliberate decisions on program, typology, and the relationship between architecture and landscape.
students: Aleksa Milojevic, Anna Aichinger, Apple Yi Jiang, Dvir Dor, Godwin Ka Wai Cheung, Jonathan Paljor,Julian Heinen, Julian Raffetseder, Juliette Valat, Katia Simas, Klara Jörg, Klidi Vucini, Konstantin Kim, Madeleine Malle, Magdalena Gorecka, Maythisa Yenchit, Michal Spolnik, Minho Hong, Toms Kampars, Zarina Belousova